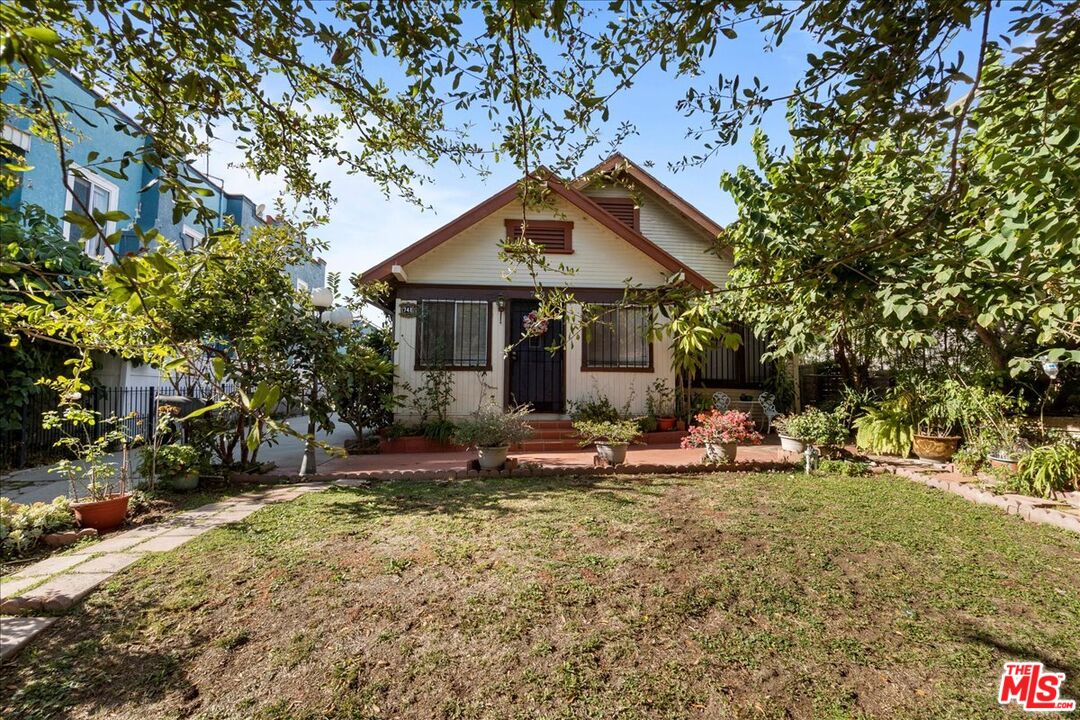
Single-story gabled house behind a leafy front garden and lawn.
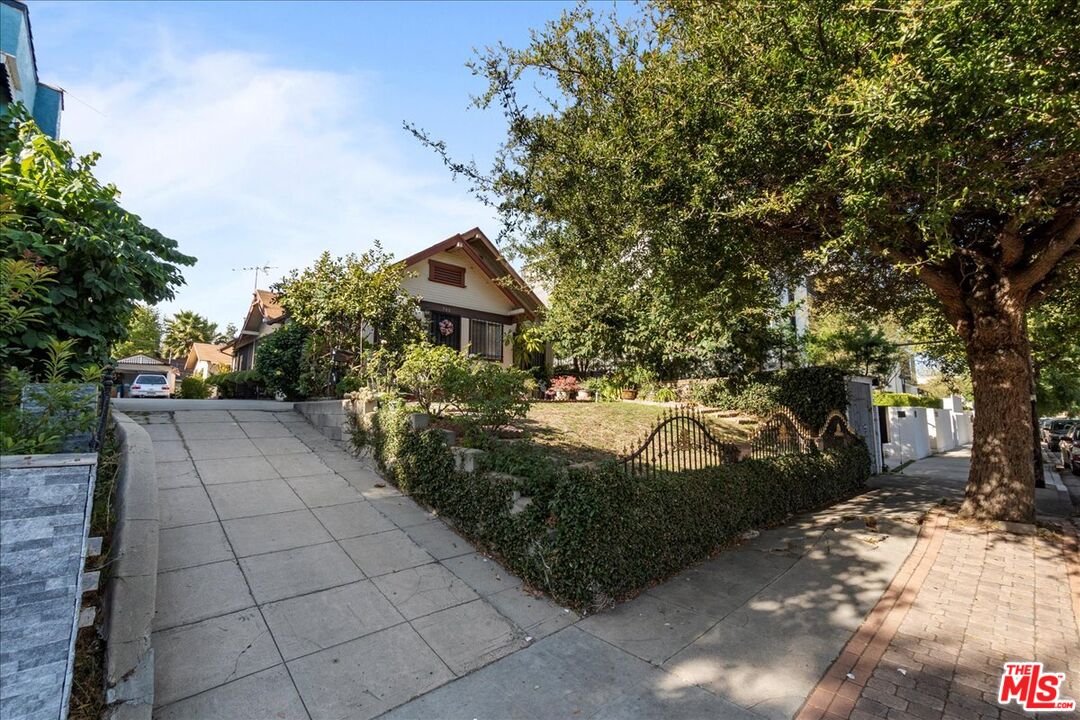
Single-story house behind a gated, landscaped front yard with a broad concrete driveway.
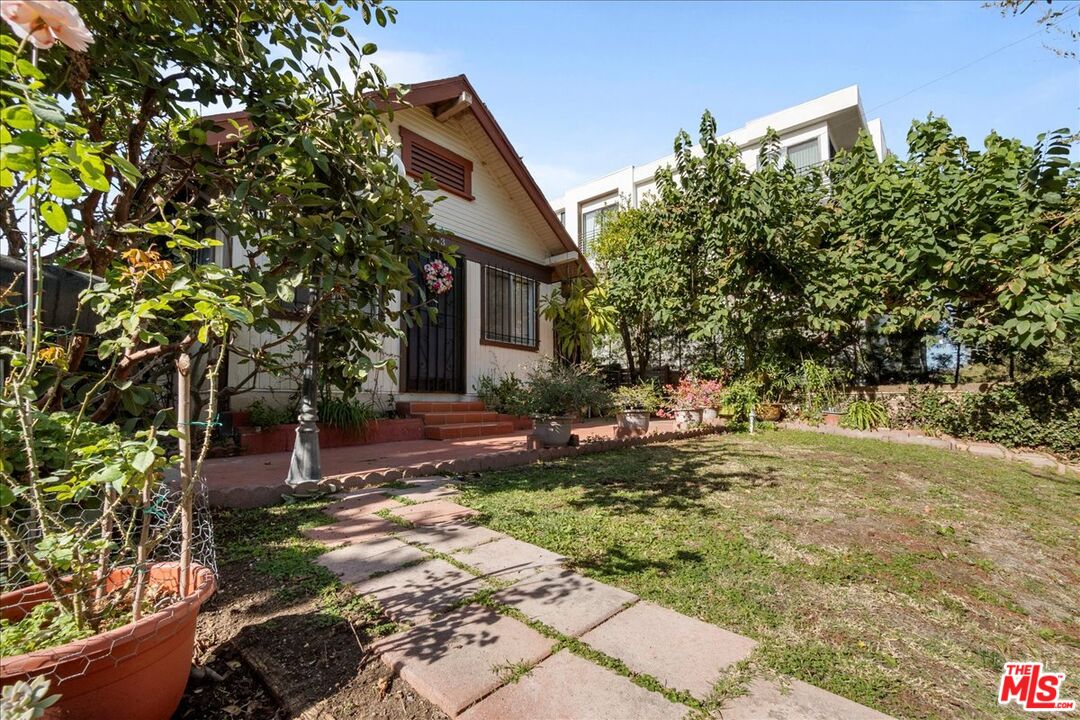
Small light-colored house with a stone walkway leading through a leafy front yard to the entrance.
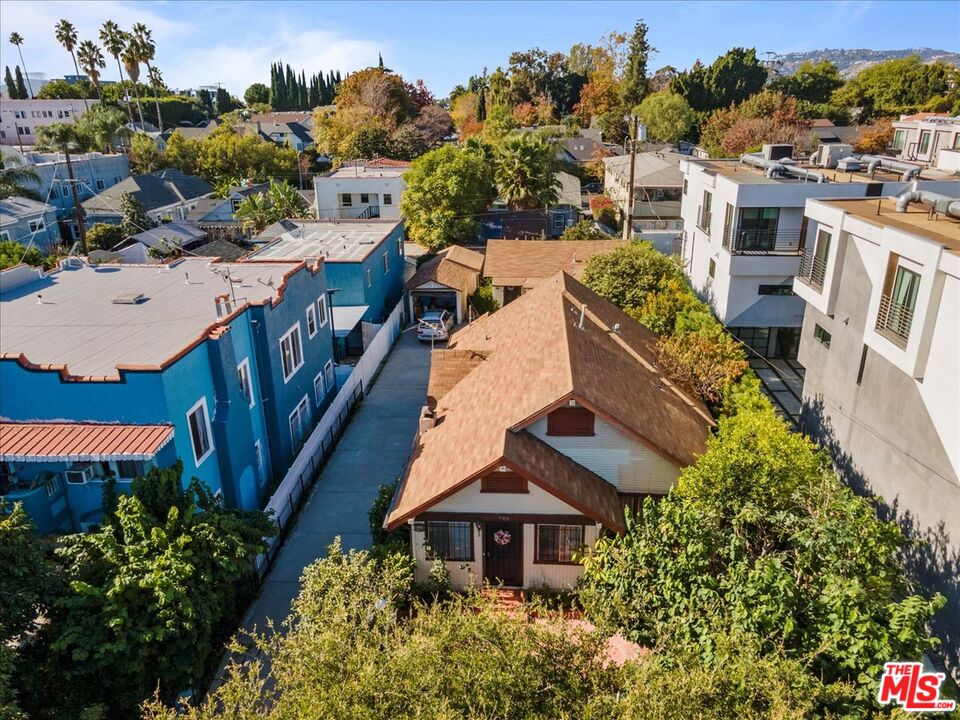
Detached house with a brown pitched roof and garden, surrounded by homes with hills in the distance.
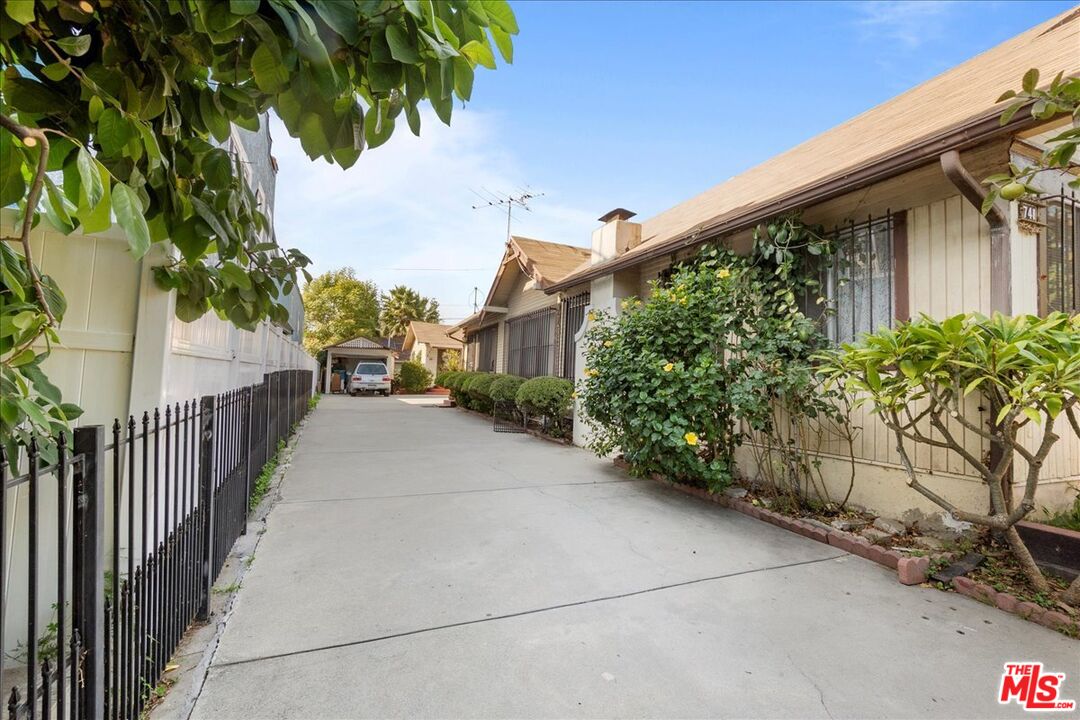
Residential driveway between low-rise buildings, with a black fence and flowering shrubs.
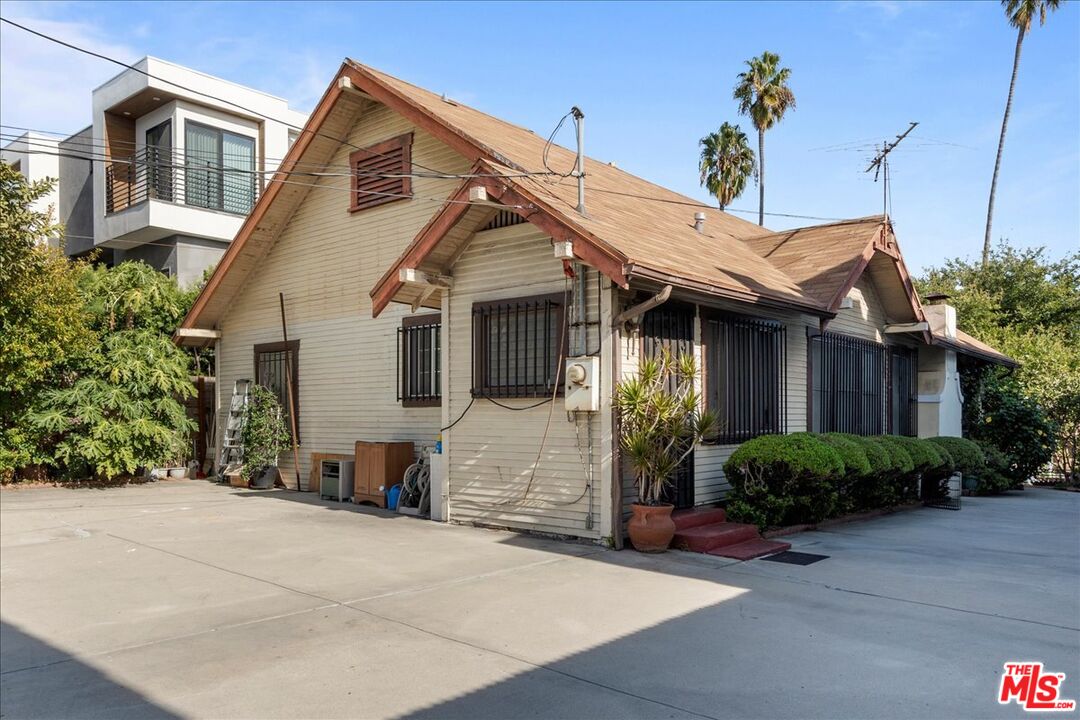
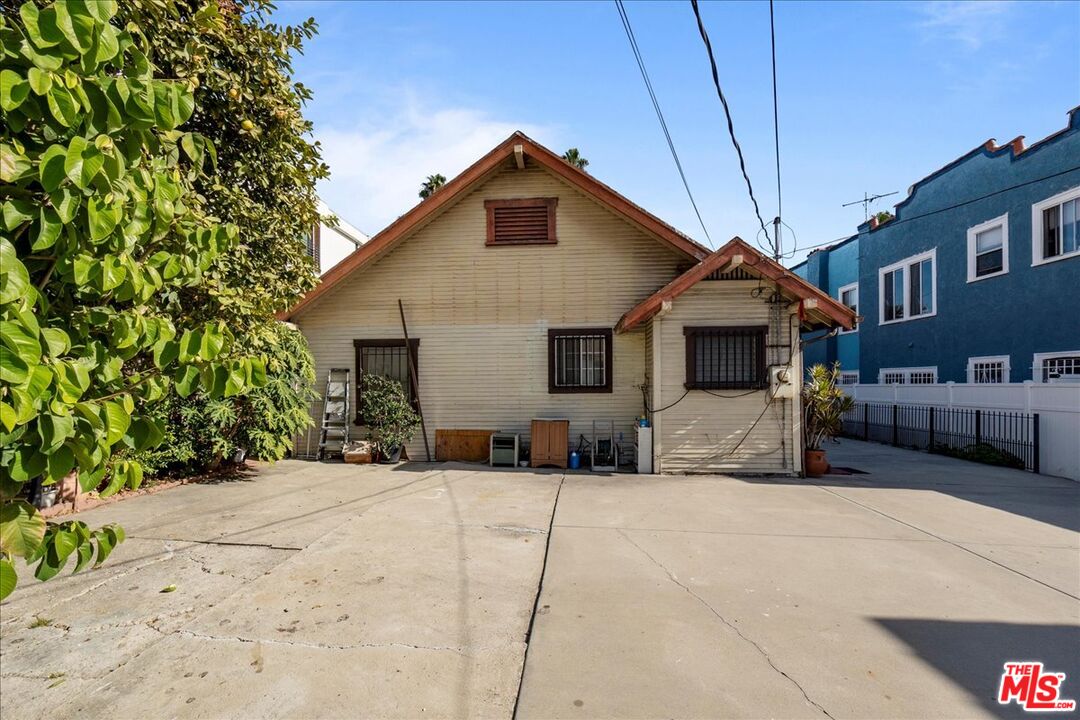
741 N Harvard Blvd exterior with a steep gabled roof, barred windows, and broad concrete driveway.
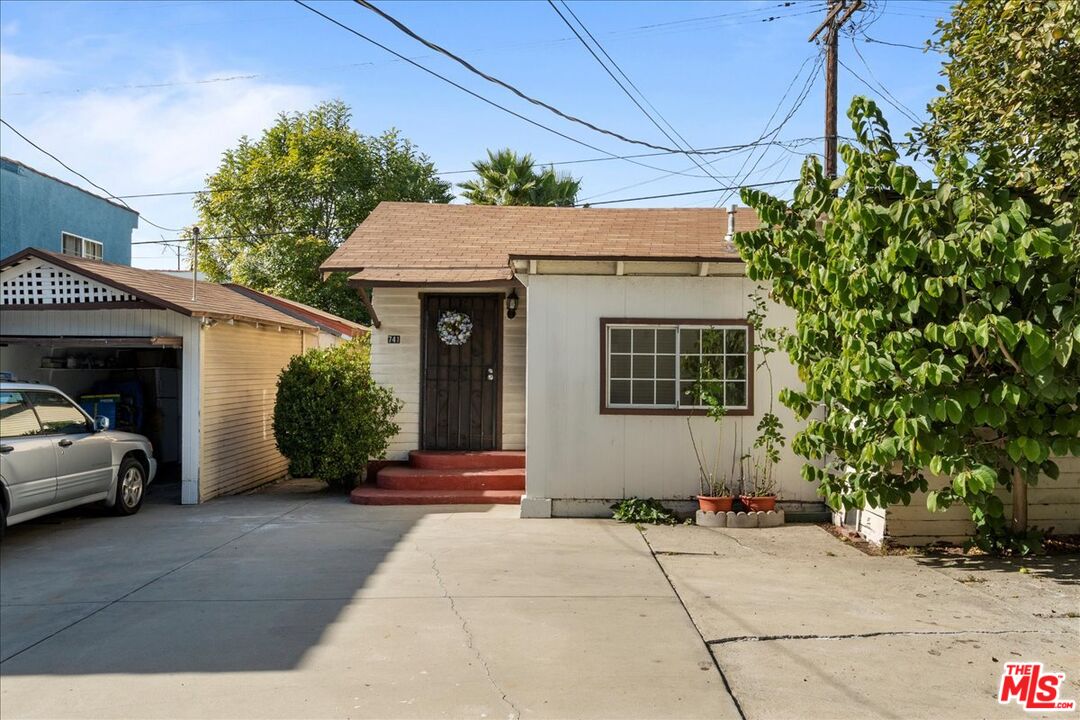
Single-story home's front exterior with red entry steps, a concrete driveway, and a garage.
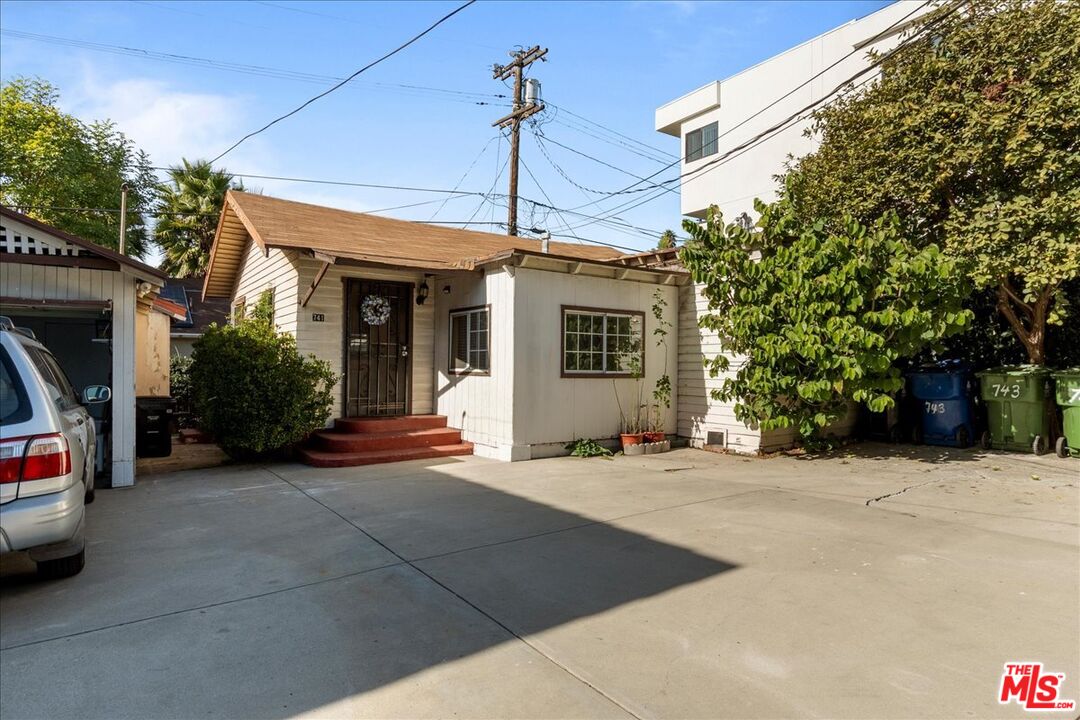
House at 741 N Harvard Blvd with red front steps, a broad driveway, and mature trees.
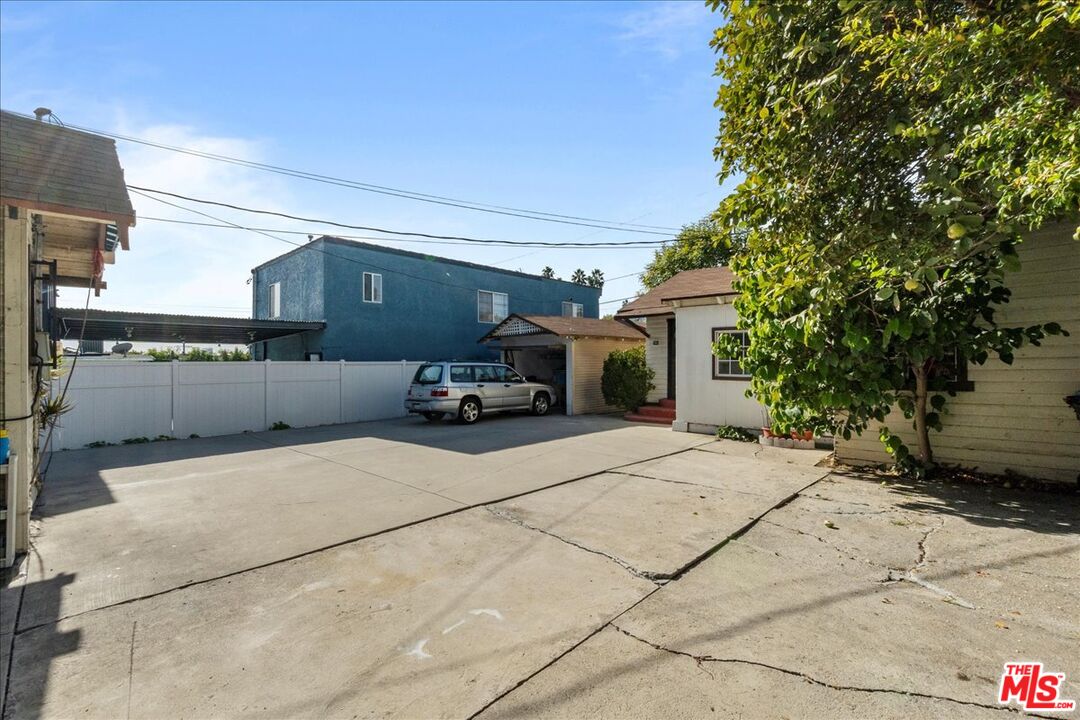
Concrete driveway and parking area beside a blue two-story building, white fence, and leafy tree.
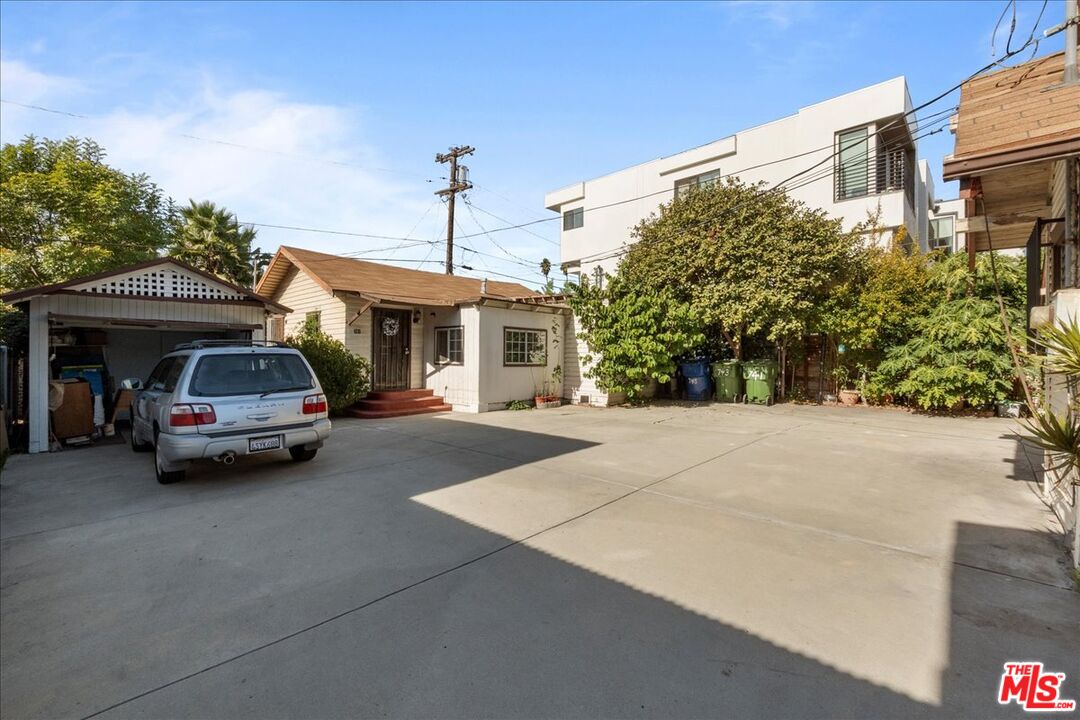
Concrete courtyard with a small cottage, open garage, parked car, and modern building behind it.
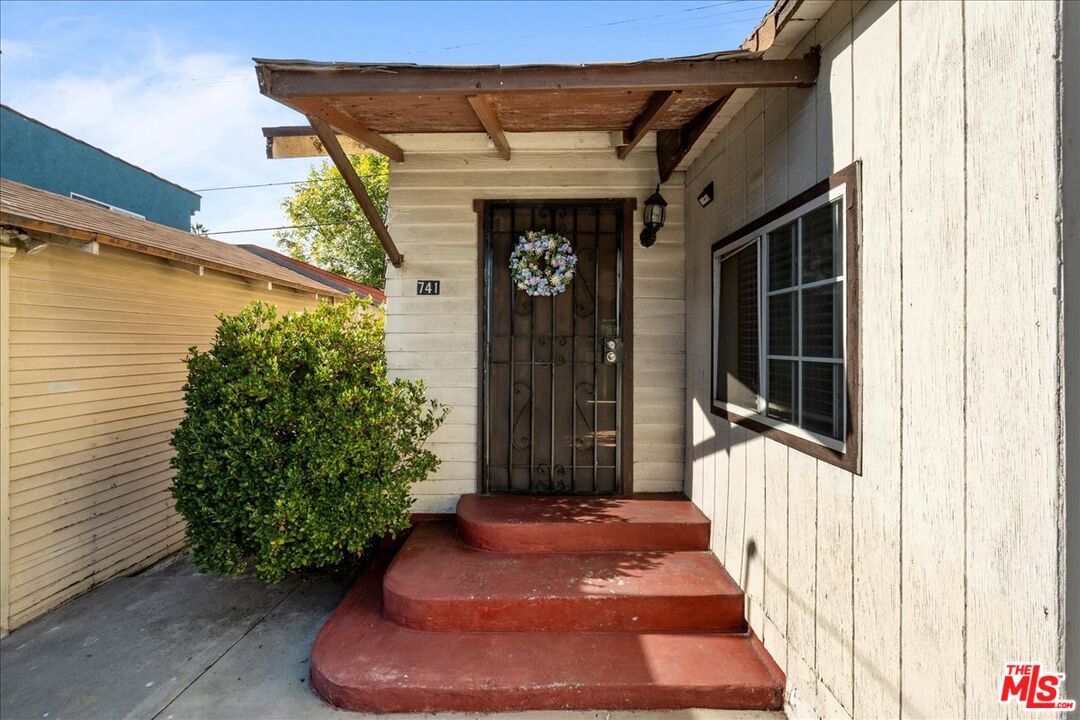
Front entrance with red concrete steps, wooden awning, and security door.
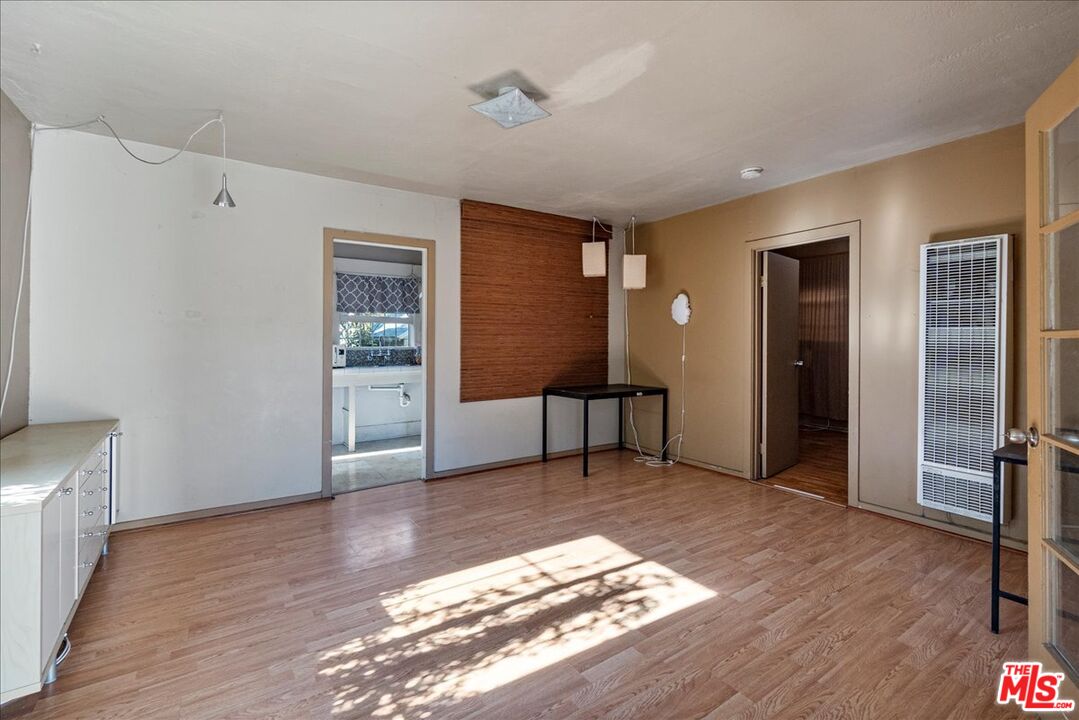
Mostly vacant room with wood-look floors, a wall-mounted heater, and a doorway to the kitchen.
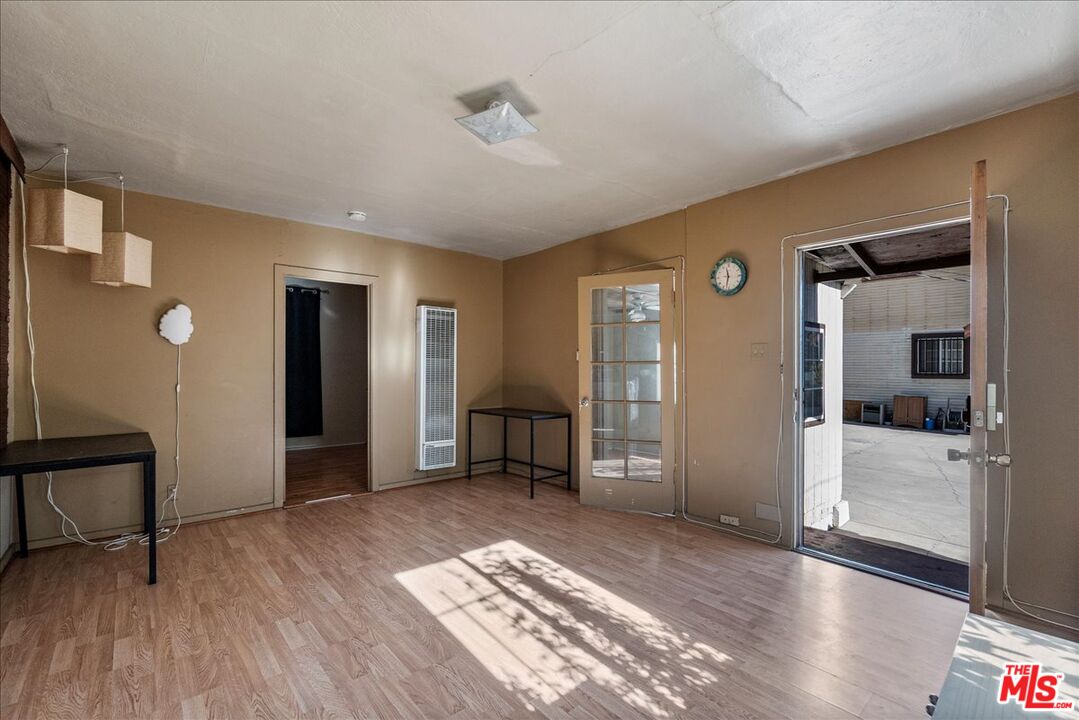
Vacant room with light wood flooring, a glass-paneled door, and an open doorway to the paved area.
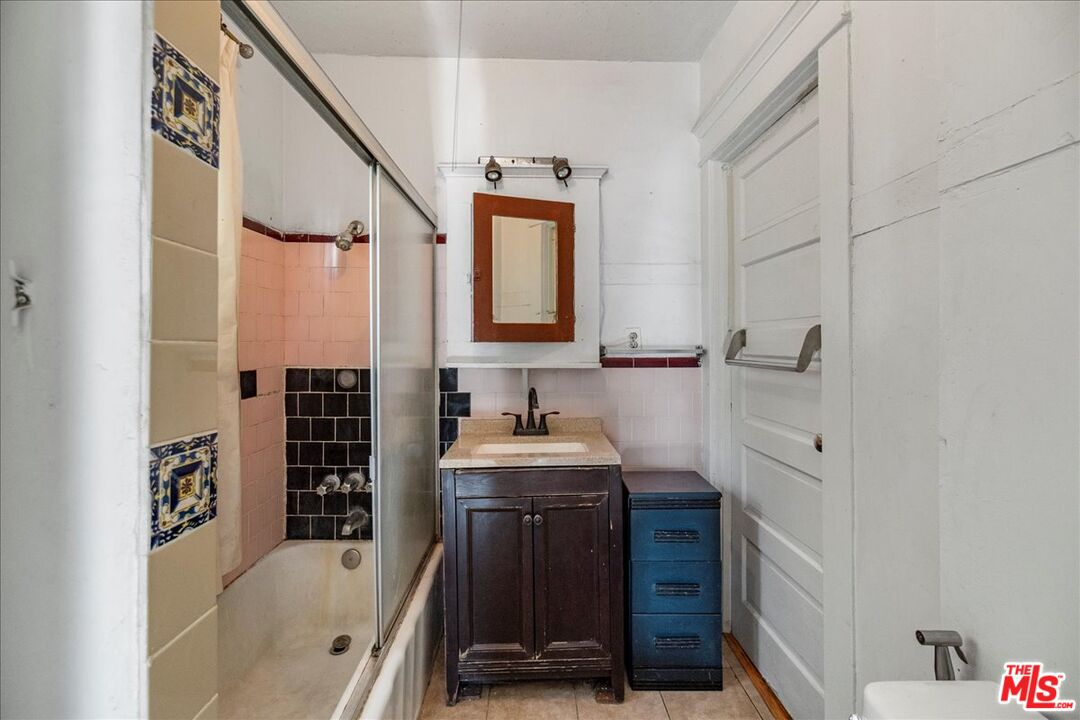
Bathroom with a glass-enclosed tub, pink and dark tile, and a dark wood vanity.
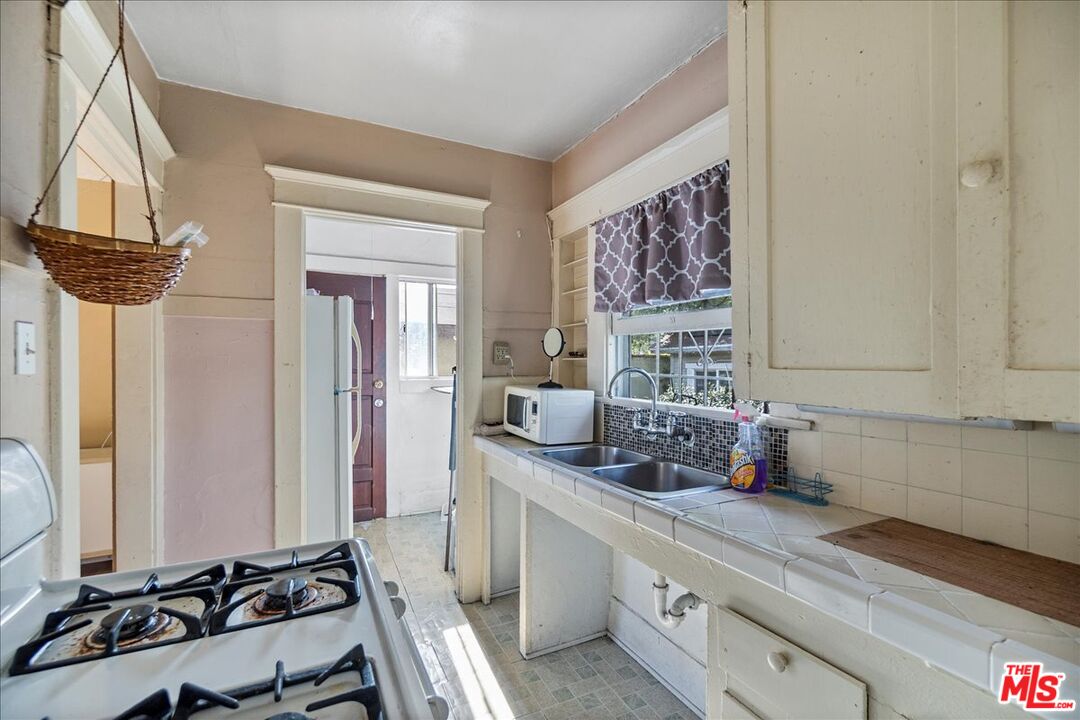
Narrow kitchen with cream cabinets, tiled counters, gas range, and double-basin sink beneath a window.
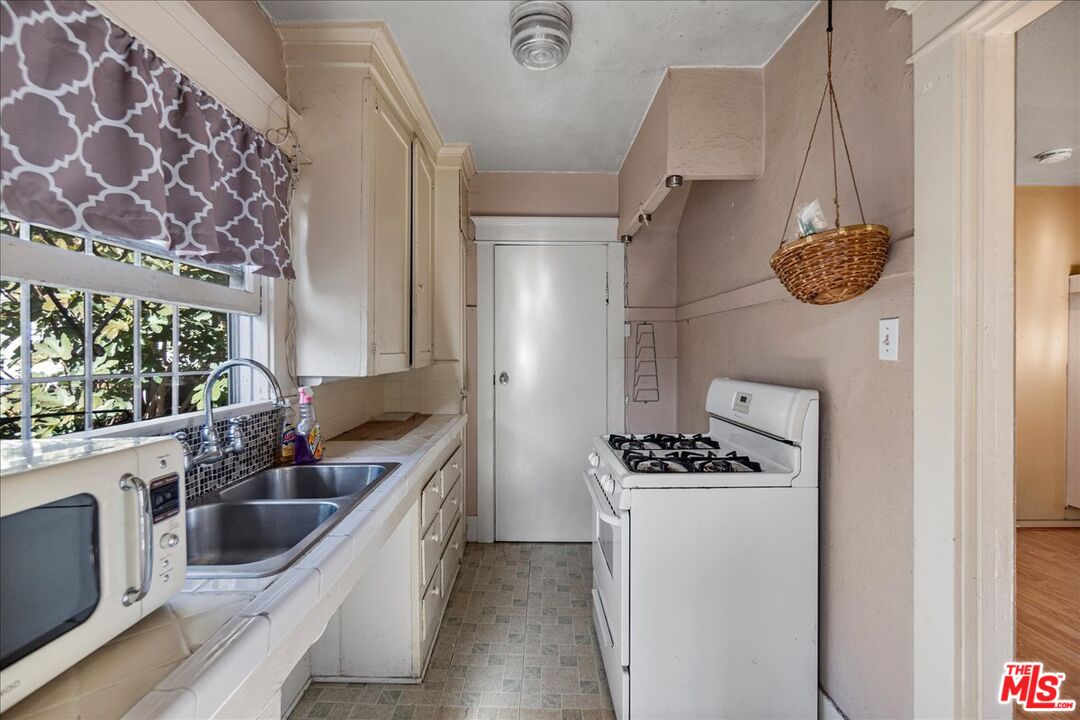
Narrow galley kitchen with white cabinets, a gas range, and a double-basin sink beneath a curtained window.
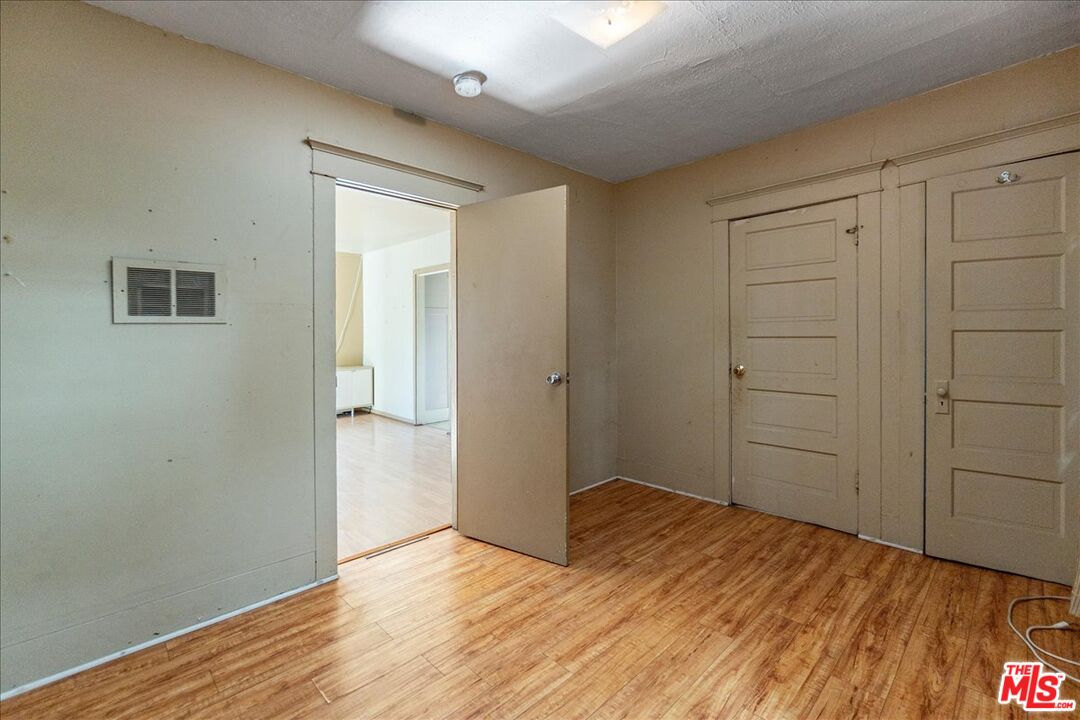
Empty room with wood-look flooring, beige walls, and multiple paneled doors.
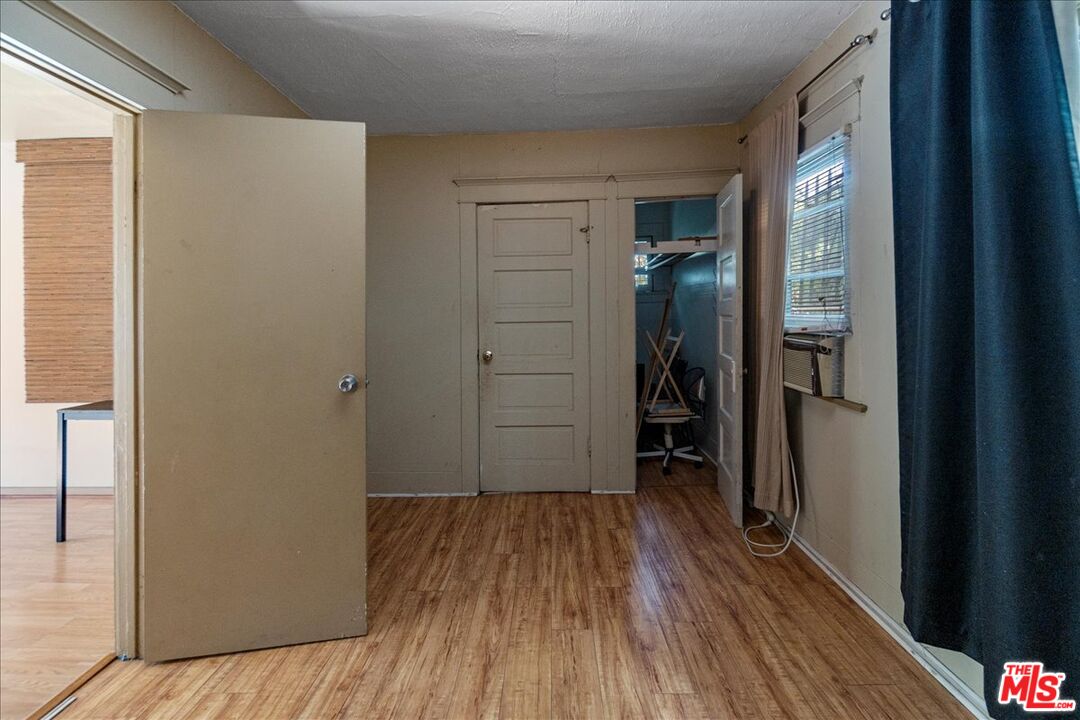
Empty room with wood-look flooring, open doors, and a window air conditioner.
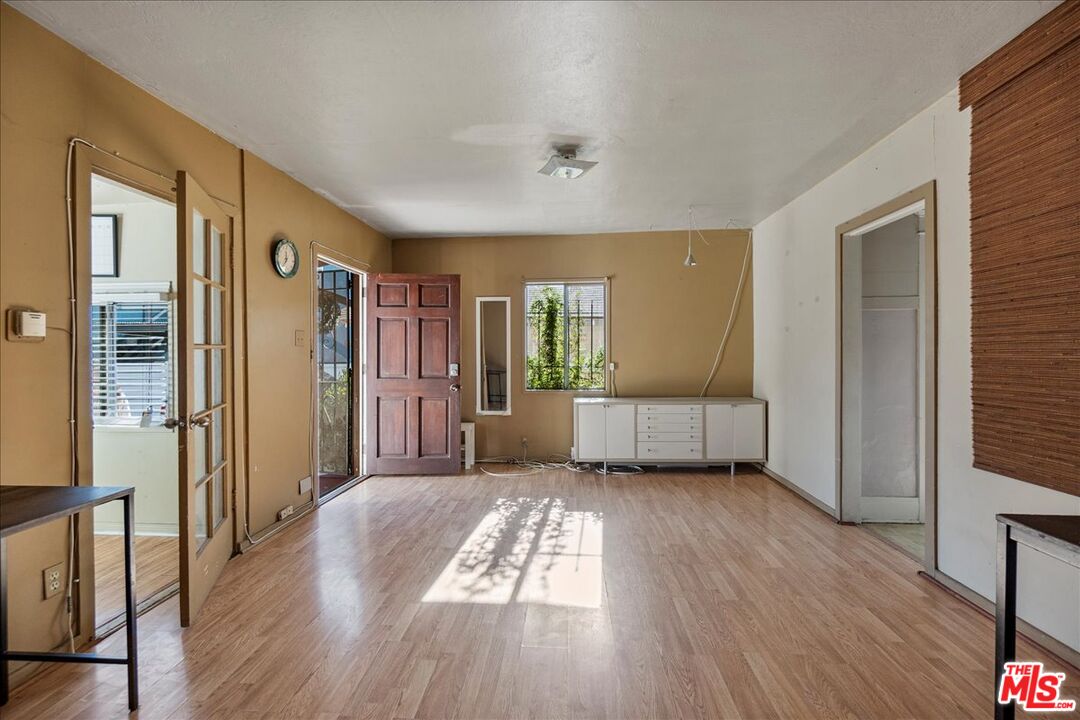
Vacant room with light wood flooring, a red entry door, and a low white cabinet.
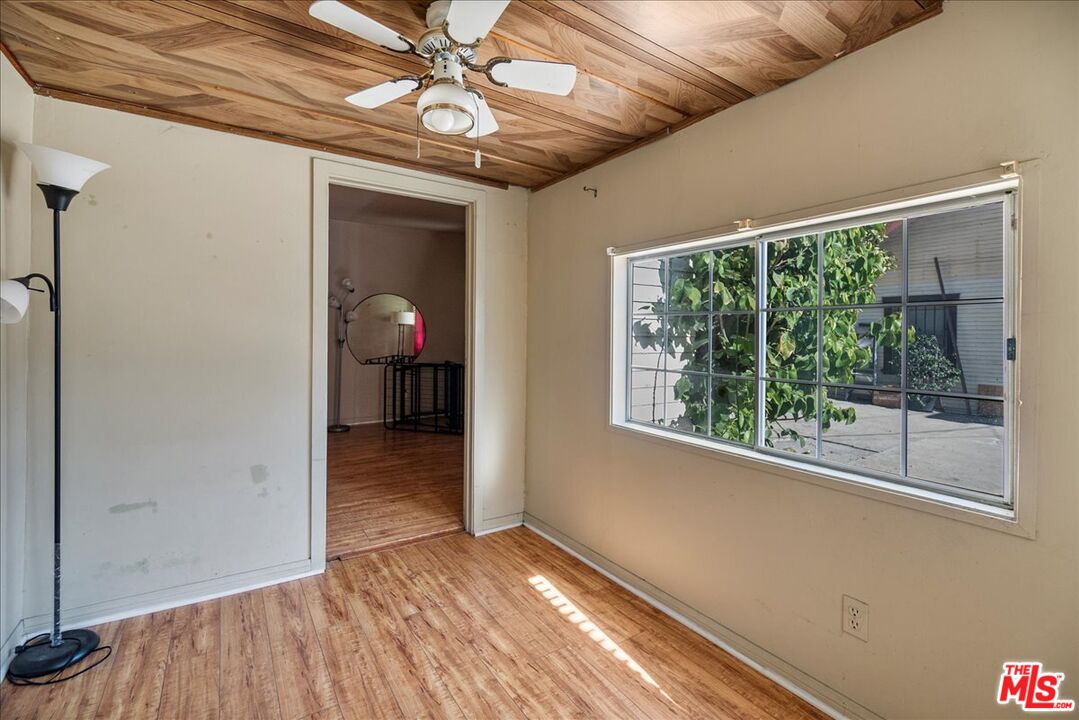
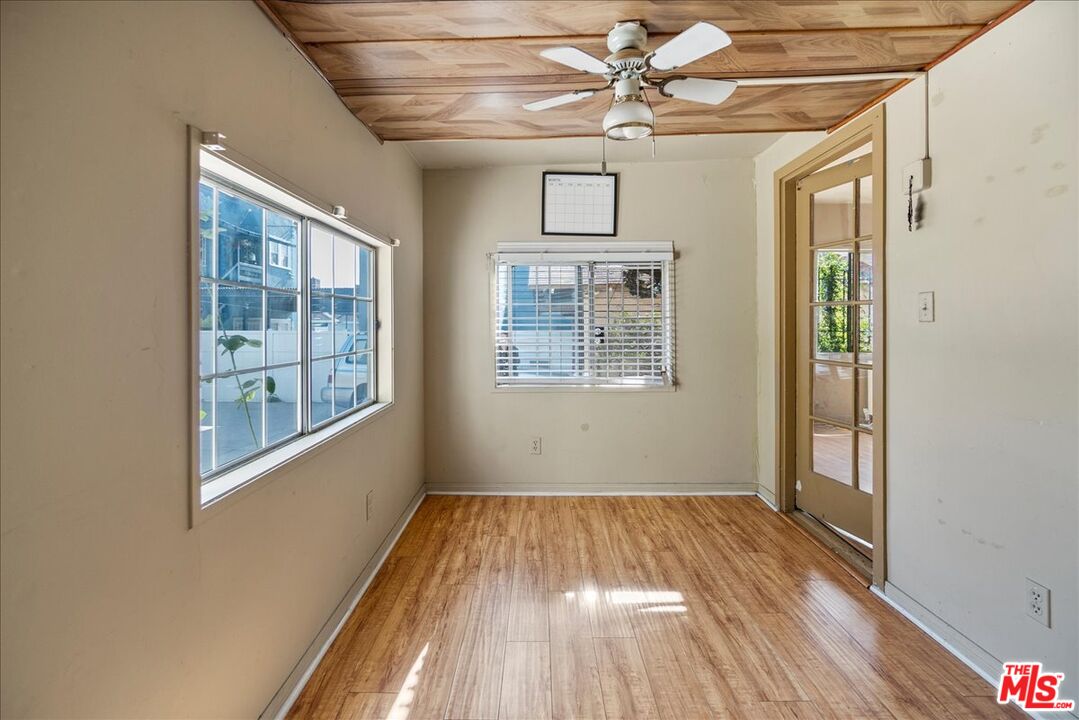
Unfurnished room with wood floors and ceiling, ceiling fan, and a large window overlooking a leafy patio.
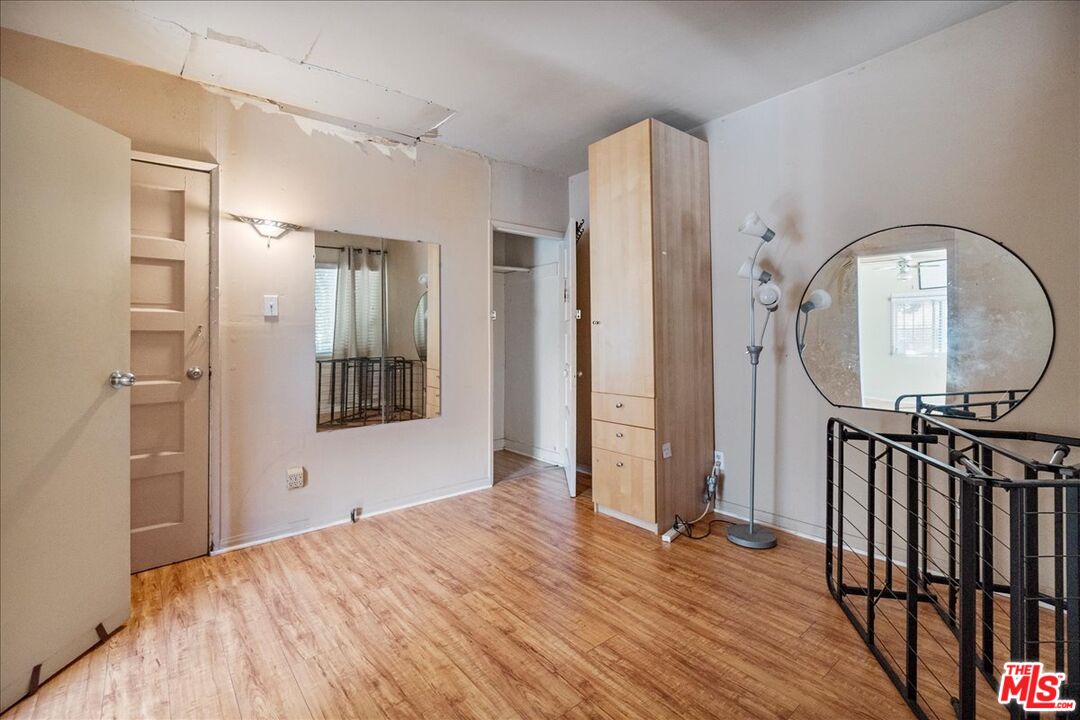
Interior room with wood-look flooring, a tall wardrobe, wall mirrors, and a black metal stairwell railing.
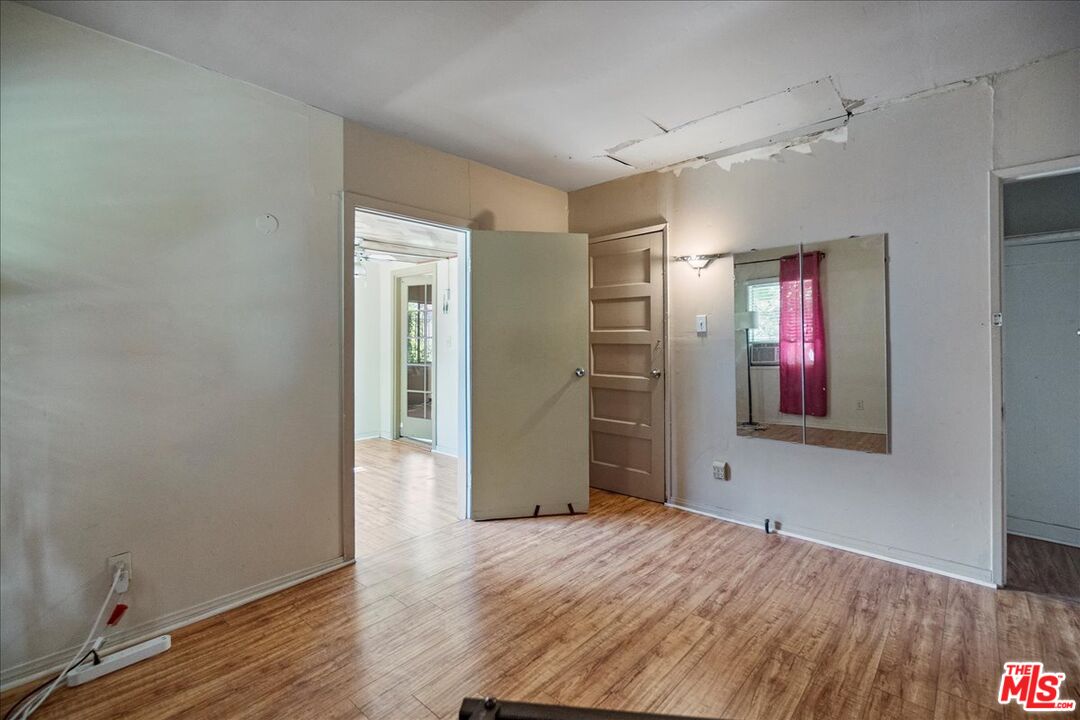
Vacant room with wood flooring, a wall mirror, and a damaged ceiling.
Empty room with glossy wood floors, a patterned wood ceiling, ceiling fan, and large windows.
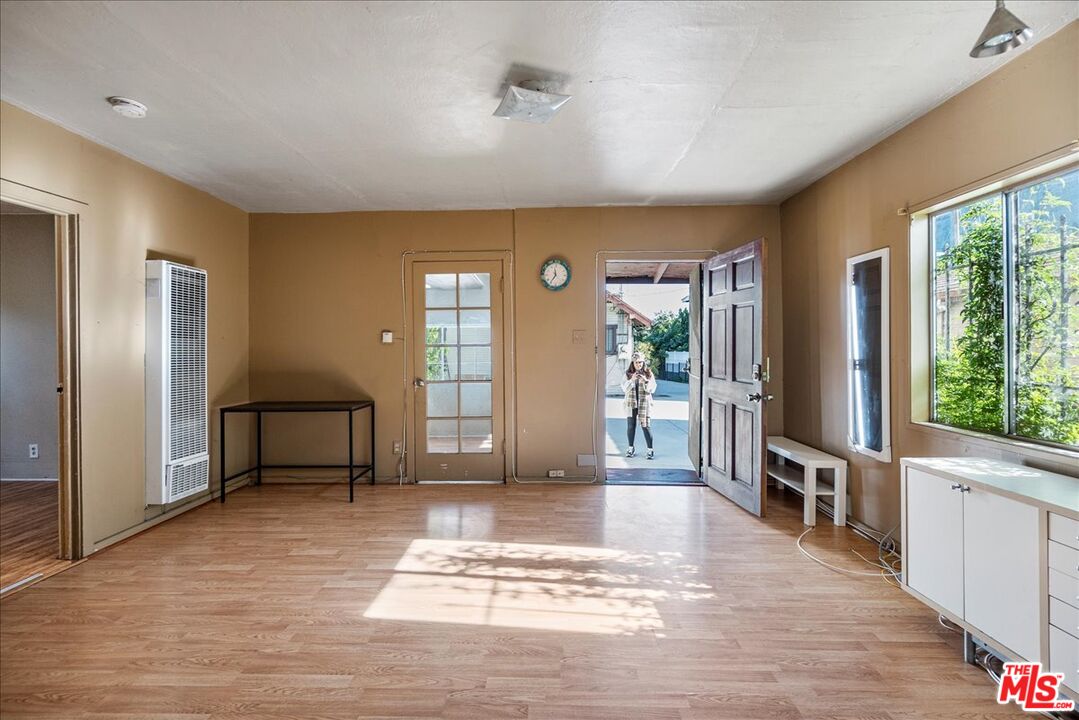
Mostly empty room with wood-look floors, a large window, and an open door to the outside.
House at 741 N Harvard Blvd with a broad paved driveway and barred windows.
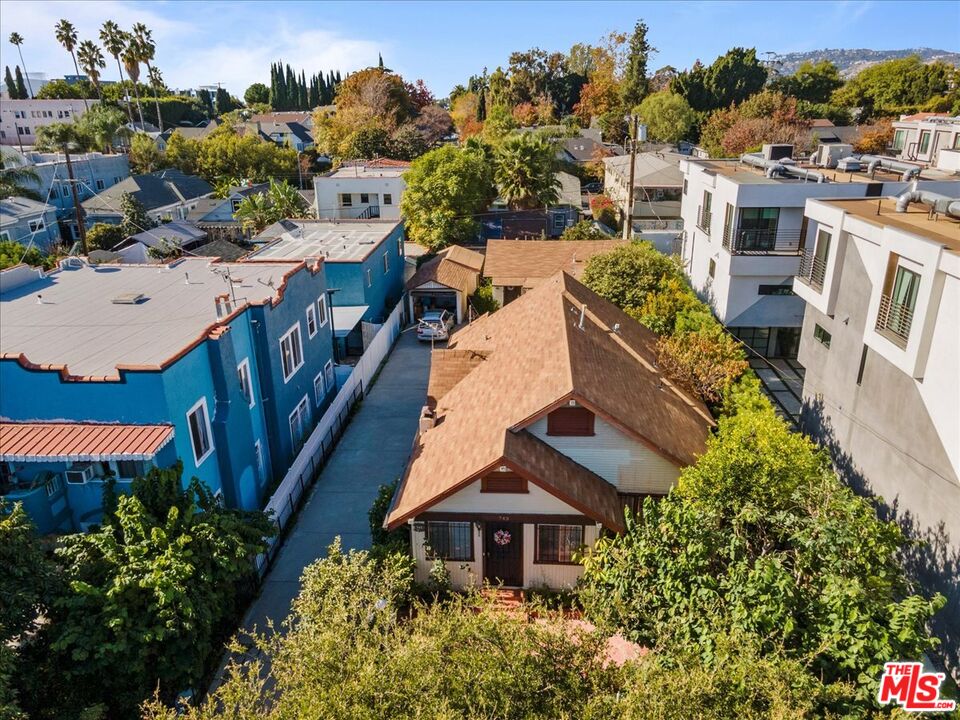
Aerial view of a craftsman-style house among neighborhood homes, with hills in the distance.
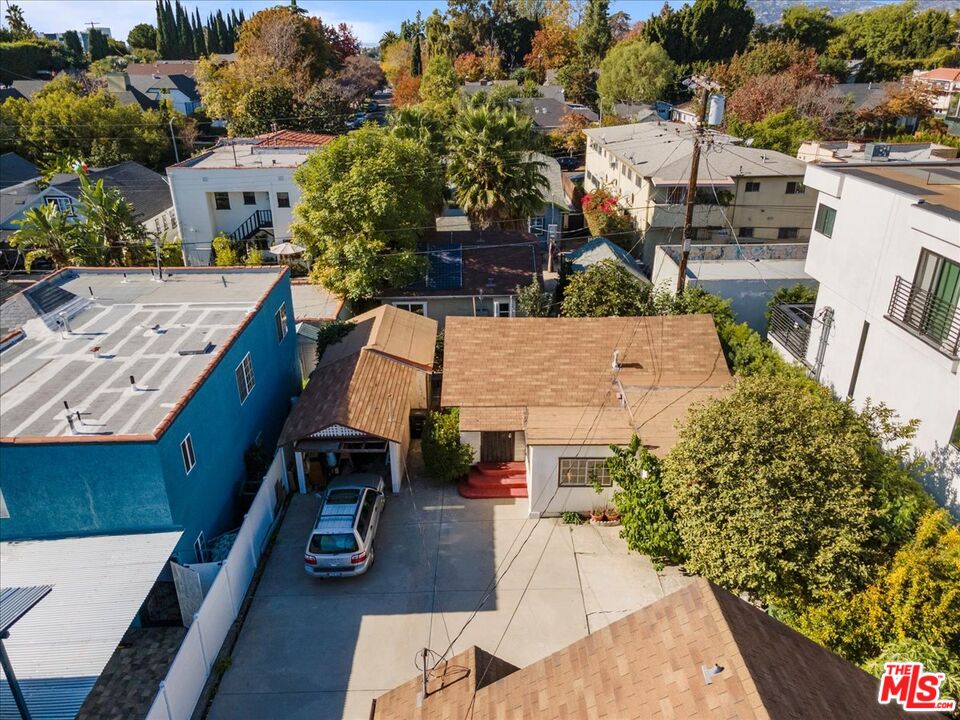
Aerial view of a tan-roofed house with a driveway, carport, and parked vehicle.
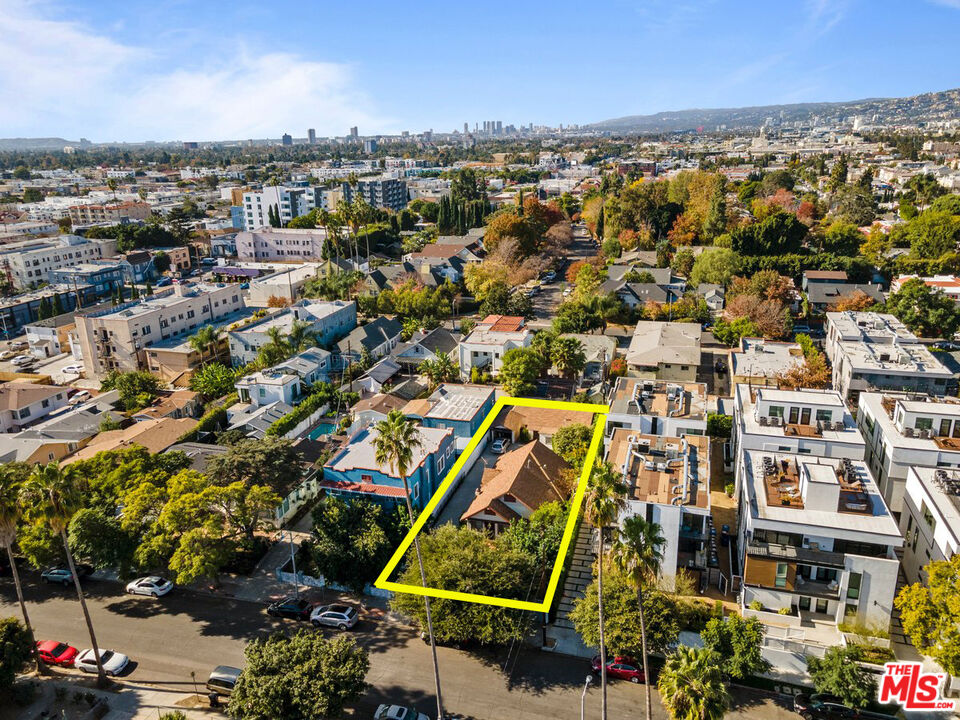
Aerial view of the outlined property amid Los Angeles homes, with the city skyline in the distance.
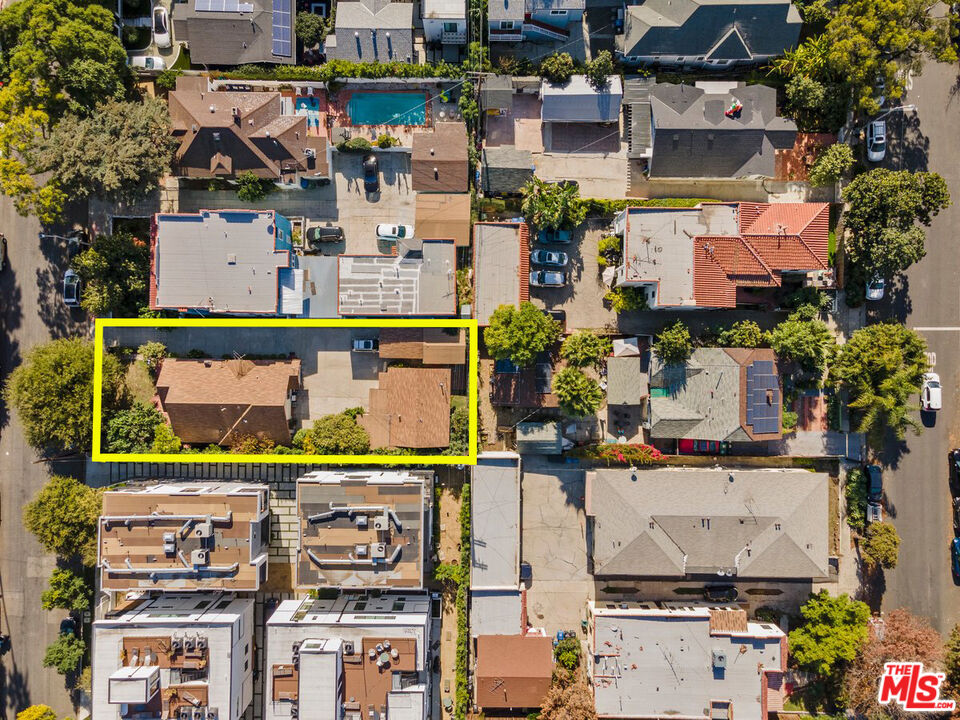
Aerial view of a residential property outlined in yellow among neighboring homes and trees.
SEE ALL PHOTOS
Single-story gabled house behind a leafy front garden and lawn.
Single-story house behind a gated, landscaped front yard with a broad concrete driveway.
Small light-colored house with a stone walkway leading through a leafy front yard to the entrance.
Detached house with a brown pitched roof and garden, surrounded by homes with hills in the distance.
Residential driveway between low-rise buildings, with a black fence and flowering shrubs.
741 N Harvard Blvd exterior with a steep gabled roof, barred windows, and broad concrete driveway.
Single-story home's front exterior with red entry steps, a concrete driveway, and a garage.
House at 741 N Harvard Blvd with red front steps, a broad driveway, and mature trees.
Concrete driveway and parking area beside a blue two-story building, white fence, and leafy tree.
Concrete courtyard with a small cottage, open garage, parked car, and modern building behind it.
Front entrance with red concrete steps, wooden awning, and security door.
Mostly vacant room with wood-look floors, a wall-mounted heater, and a doorway to the kitchen.
Vacant room with light wood flooring, a glass-paneled door, and an open doorway to the paved area.
Bathroom with a glass-enclosed tub, pink and dark tile, and a dark wood vanity.
Narrow kitchen with cream cabinets, tiled counters, gas range, and double-basin sink beneath a window.
Narrow galley kitchen with white cabinets, a gas range, and a double-basin sink beneath a curtained window.
Empty room with wood-look flooring, beige walls, and multiple paneled doors.
Empty room with wood-look flooring, open doors, and a window air conditioner.
Vacant room with light wood flooring, a red entry door, and a low white cabinet.
Unfurnished room with wood floors and ceiling, ceiling fan, and a large window overlooking a leafy patio.
Interior room with wood-look flooring, a tall wardrobe, wall mirrors, and a black metal stairwell railing.
Vacant room with wood flooring, a wall mirror, and a damaged ceiling.
Empty room with glossy wood floors, a patterned wood ceiling, ceiling fan, and large windows.
Mostly empty room with wood-look floors, a large window, and an open door to the outside.
House at 741 N Harvard Blvd with a broad paved driveway and barred windows.
Aerial view of a craftsman-style house among neighborhood homes, with hills in the distance.
Aerial view of a tan-roofed house with a driveway, carport, and parked vehicle.
Aerial view of the outlined property amid Los Angeles homes, with the city skyline in the distance.
Aerial view of a residential property outlined in yellow among neighboring homes and trees.
For Sale

741 N Harvard Blvd

741 N Harvard Blvd, Los Angeles, CA 90029

$1,350,000
Prime Development in Melrose Hill! The property will be delivered Vacant! Developers and end-users unlock the potential of this well-maintained duplex in East Hollywood. Explore different options. Buyer to verify: Develop units or nine townhomes or live in one unit and rent out the other. Nestled in the historical Melrose Hill, it's a hot spot for new construction. Proximity to Melrose Blvd, Paramount Studios, and more ensures high demand. Join the wave of growth in LA's dynamic heart; your canvas awaits! Units will be delivered vacant. The Main house has laundry. Back unit: No laundry. Ample Parking. The main house has a small garage-type storage in front of the home near the yard.

4
beds

2
baths

1,928 Sq.Ft. LIVING AREA

7,280 Sq.Ft. lot

Melissa Zee

Melissa Zee

Features & Amenities

Interior

  • total bedrooms4
  • Total bathrooms2
  • full bathroom1
  • three quarter bathroom1
  • Laundry room Other, Inside, In Closet
  • Flooring Tile, Engineered Hardwood
  • Fireplace None
  • APPLIANCES Microwave, Refrigerator, Range/Oven

Area & Lot

  • Status For Sale
  • Living Area1,928 Sq.Ft.
  • Lot Area7,280 Sq.Ft.
  • MLS® ID25596443
  • TypeResidential
  • YEAR BUILT1921
  • Architecture StylesCraftsman
  • Water FrontageNone
  • View DescriptionWalk Street
  • School DistrictLos Angeles Unified

Exterior

  • Garage Space1.0
  • water SourcePublic, In Street
  • PoolNone
  • roofFlat Tile
  • lot featuresFenced, Front Yard, Lawn, Gutters, Back Yard, Yard, Tear Down On Lot, Single Lot
  • parkingDriveway, Driveway - Concrete, Garage - 1 Car, Garage Is Detached
  • HEAT TYPEFloor Furnace
  • AIR CONDITIONINGWall Unit(s), Air Conditioning
  • sewerIn Street
  • security FeaturesCarbon Monoxide Detector(s), Smoke Detector, Window Bars

Financial

  • Sales Price$1,350,000
  • Zoning LARD1.5
View Virtual Tour
Single-story house behind a gated, landscaped front yard with a broad concrete driveway.

Schedule a Showing

We would love to show you our beautiful property. Please select your preferred date and time below. An agent will be in touch shortly to confirm your appointment.

Schedule a Showing

We would love to show you our beautiful property. Please select your preferred date and time below. An agent will be in touch shortly to confirm your appointment.

Thank you for your interest in 741 N Harvard Blvd, Los Angeles, CA 90029. We are reviewing your request and will be in touch shortly!
Plan Your Financial Future

Mortgage Calculator

Estimate your monthly mortgage payment, including the principal and interest, property taxes, and HOA. Adjust the values to generate a more accurate rate.

All estimates are provided for informational purposes only. Actual amounts may vary.
$0,000 Your Payment 20 15 65
$0,000 Your Payment

Work With Us

Ready to elevate your real estate experience? Connect with the Melissa Zee Group for expert guidance and unmatched results. Let's make your property dreams a reality – contact us today!

Follow Me On Instagram