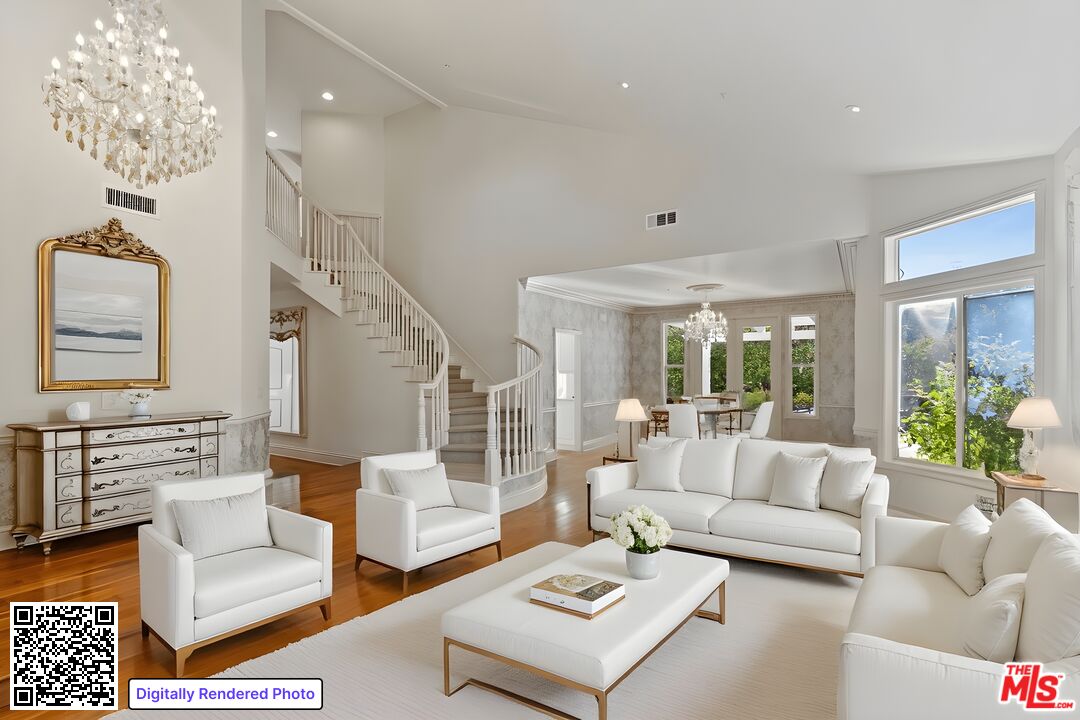
Furnished living room with white seating, a sweeping staircase, chandelier, and adjoining dining area.
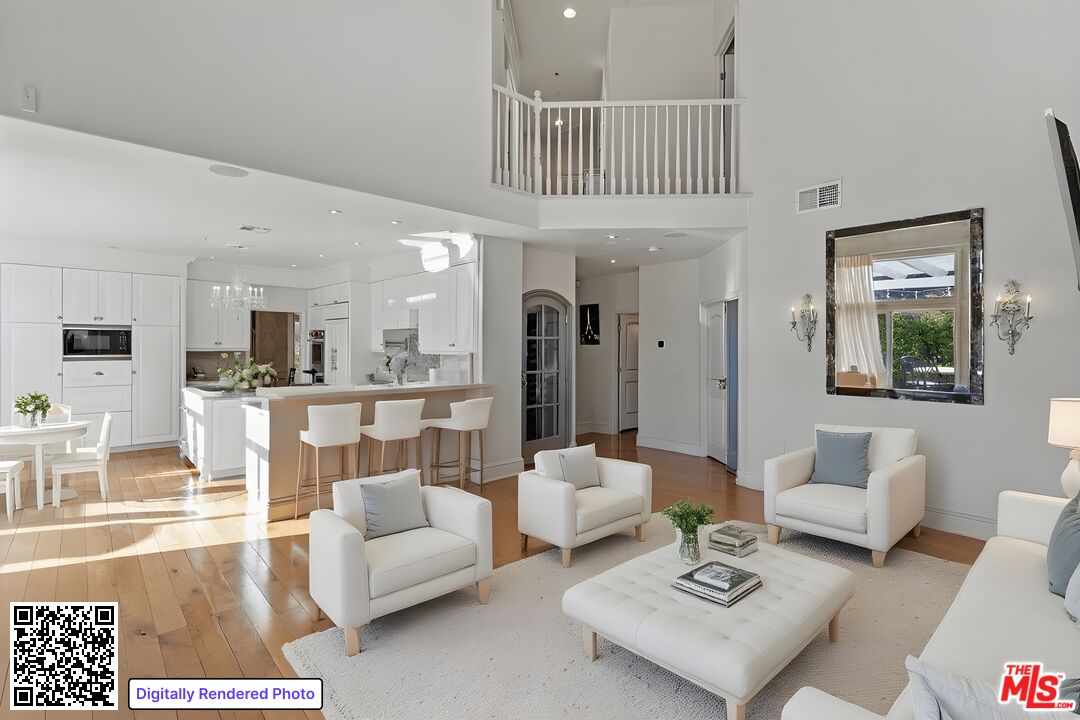
Bright two-story living room with white seating, a tufted ottoman, open kitchen, and upstairs balcony.
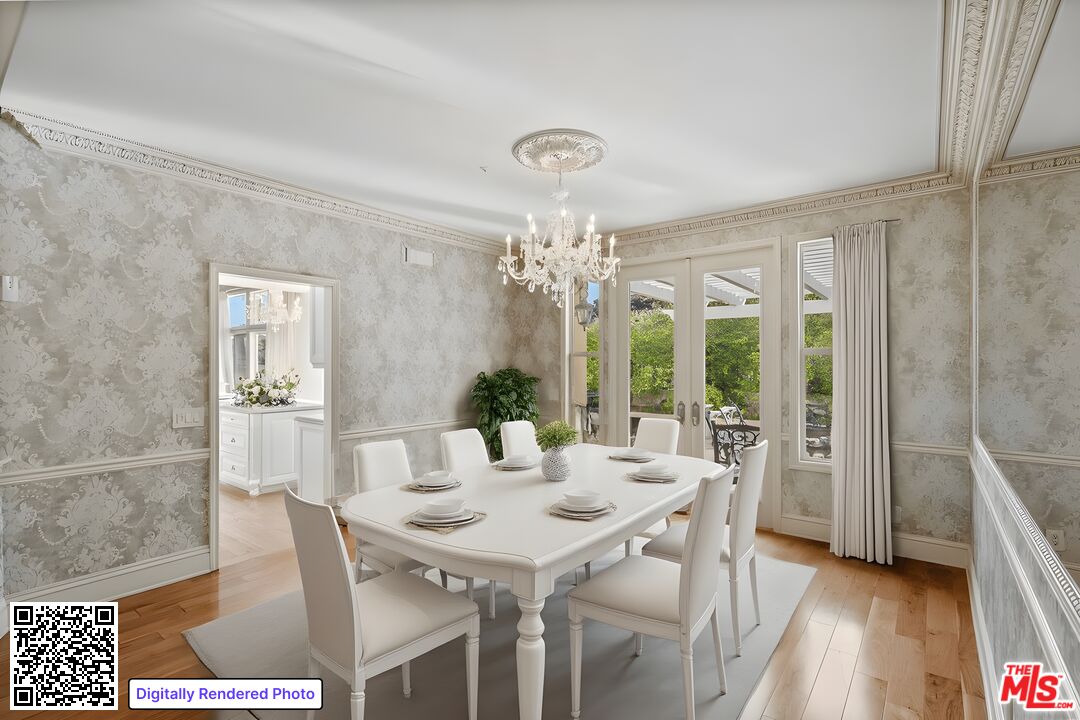
Dining room with a white table, ornate wallpaper, chandelier, and glass doors opening to greenery.
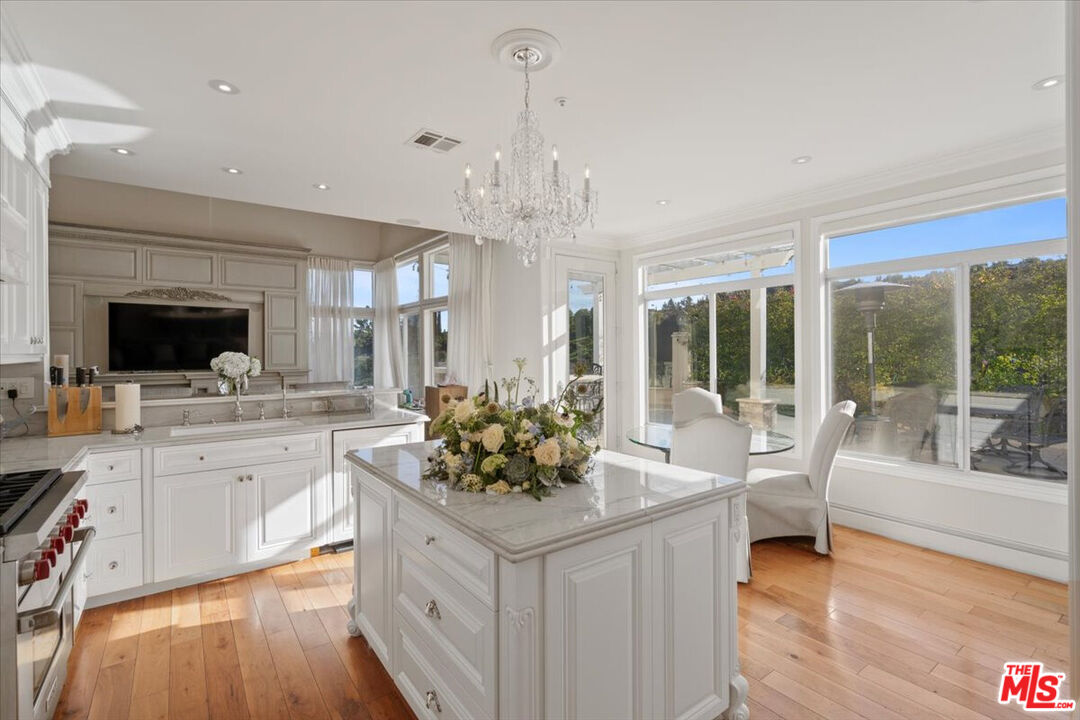
White kitchen with a marble island, crystal chandelier, and broad windows overlooking greenery.
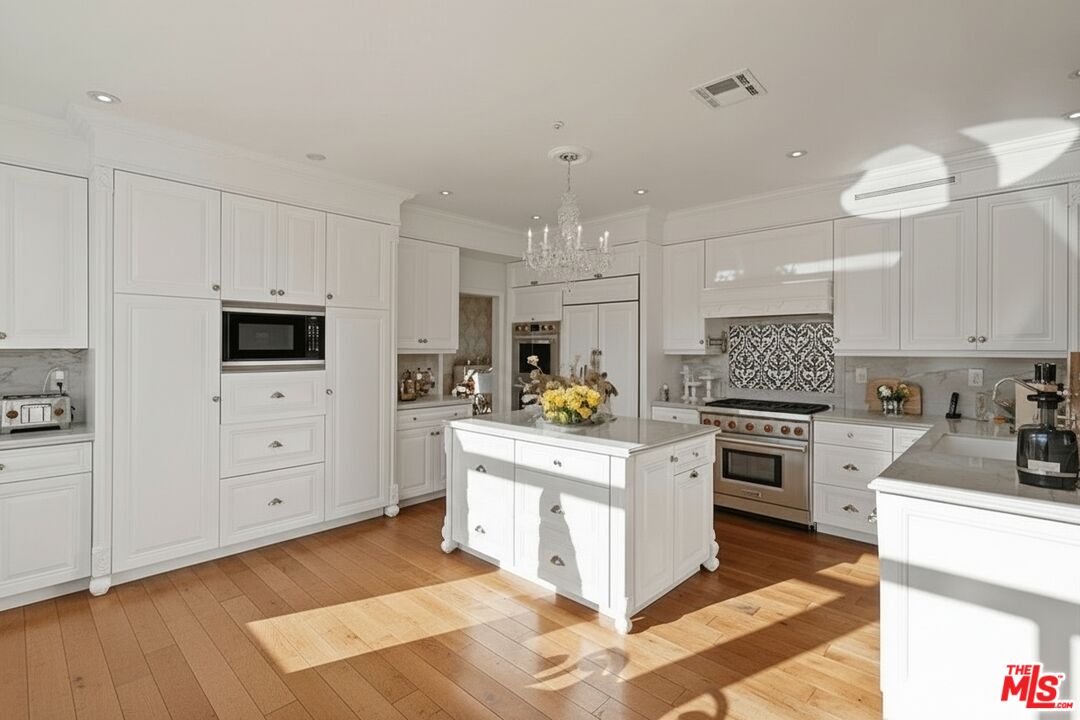
Bright white kitchen with a flower-topped island, stainless steel range, patterned backsplash, and sunlit wood floors.
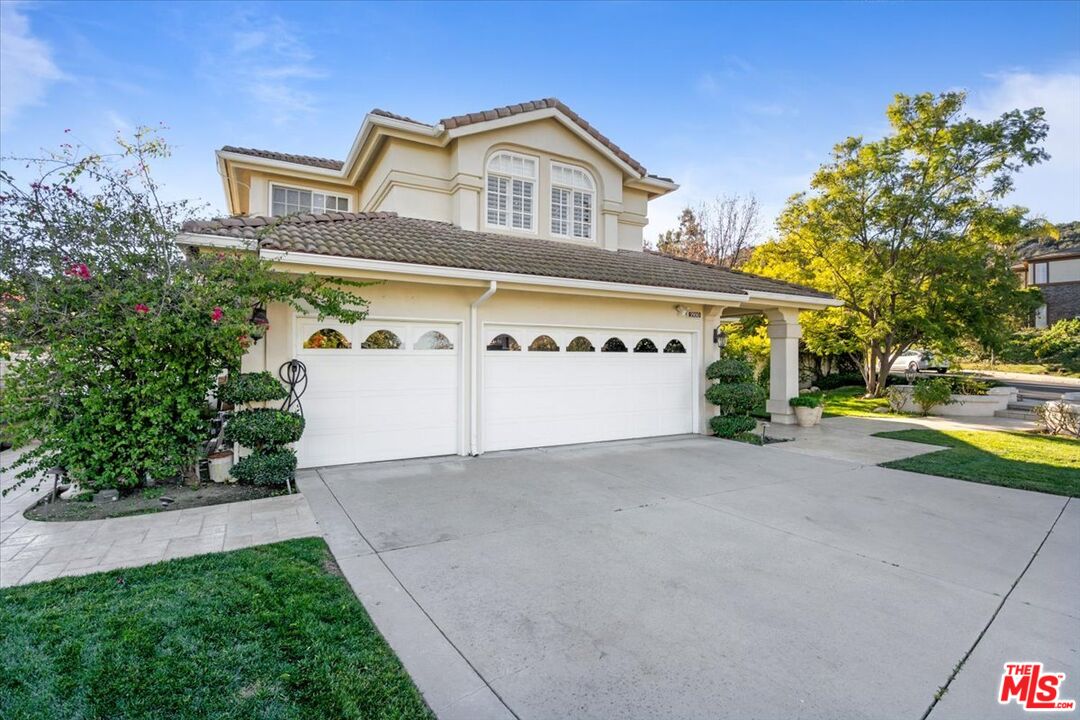
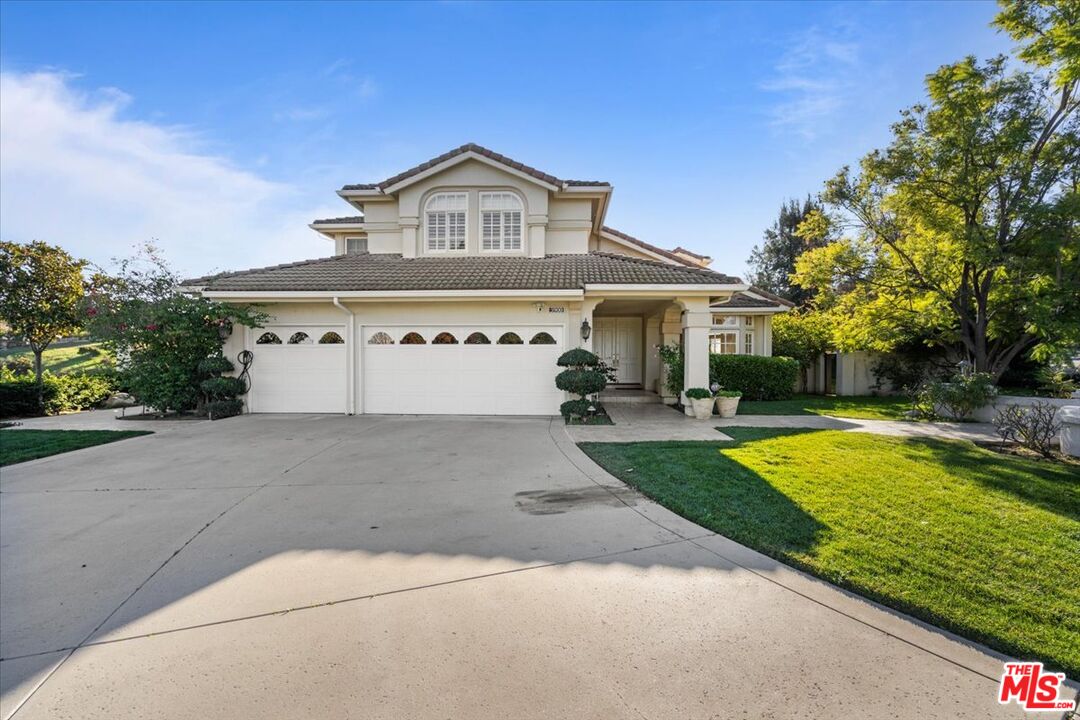
Two-story cream stucco home with a tiled roof, twin garage doors, and a wide driveway.
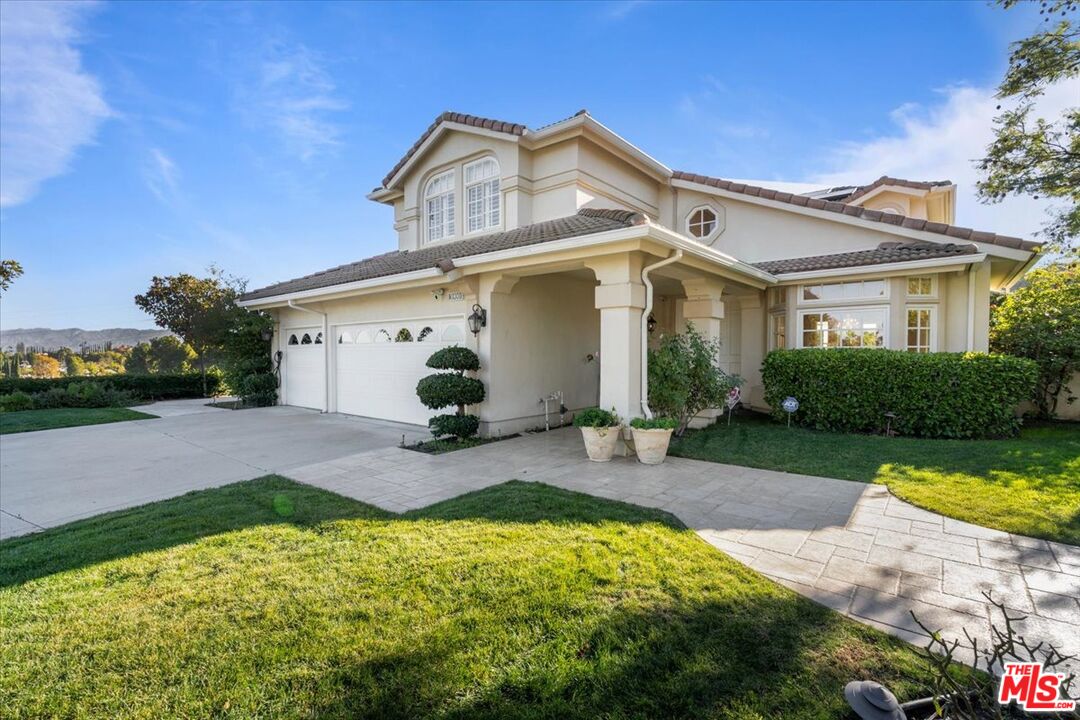
Two-story cream stucco home with an attached garage, landscaped lawn, and paved front walkway.
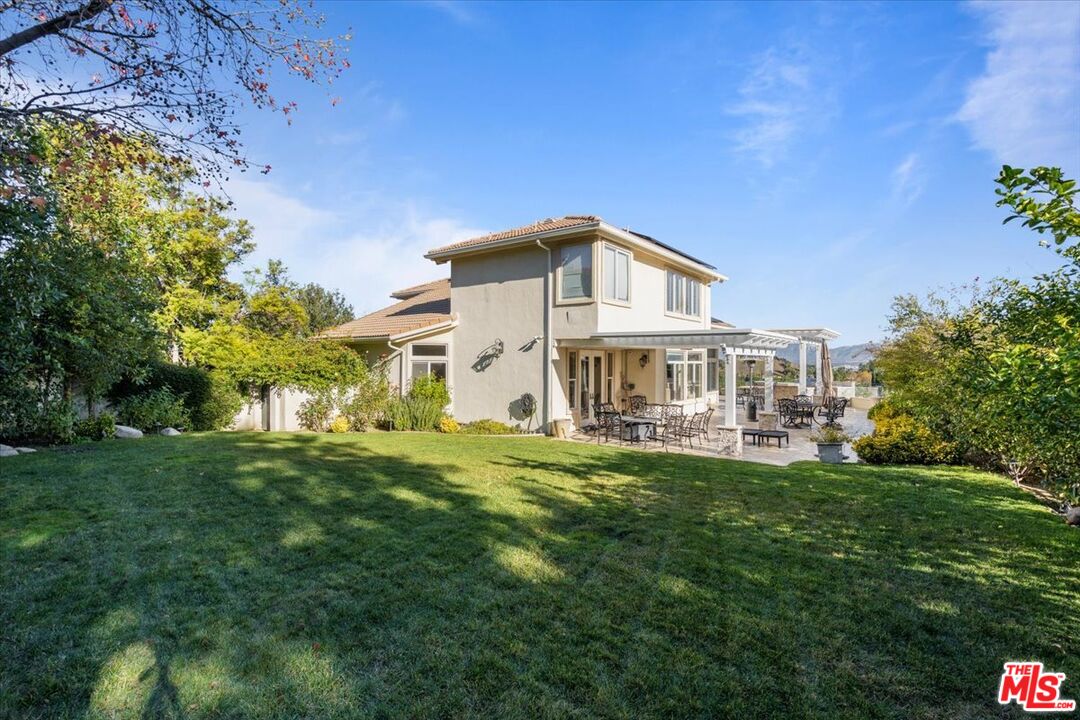
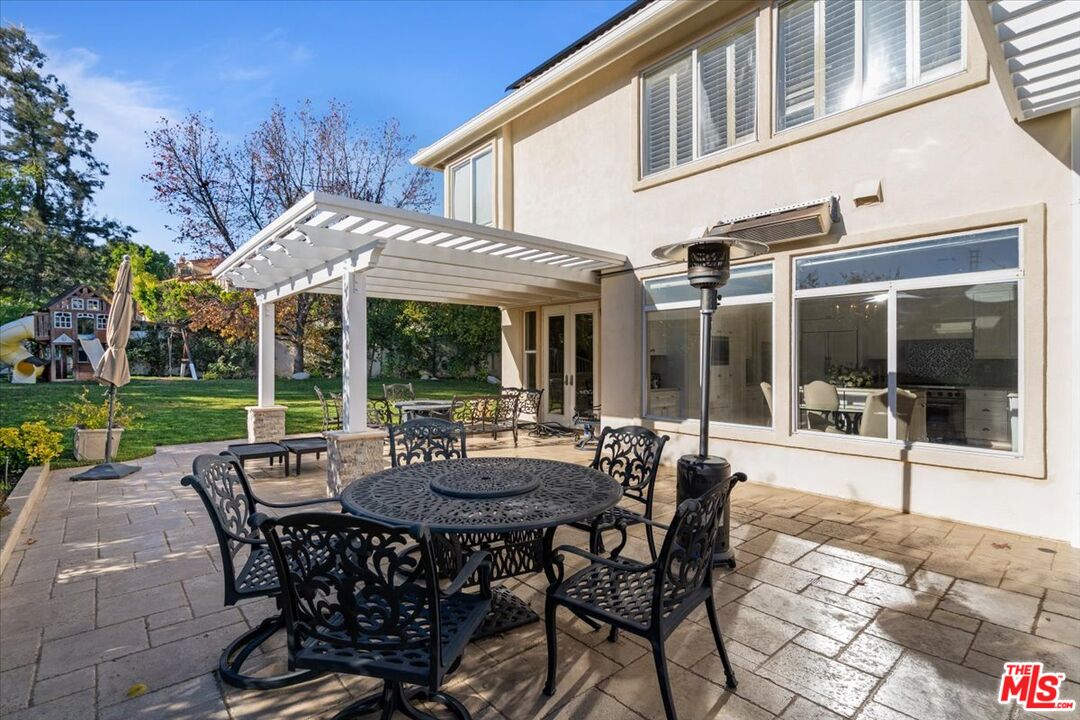
Two-story stucco home with a broad lawn and furnished covered patio.
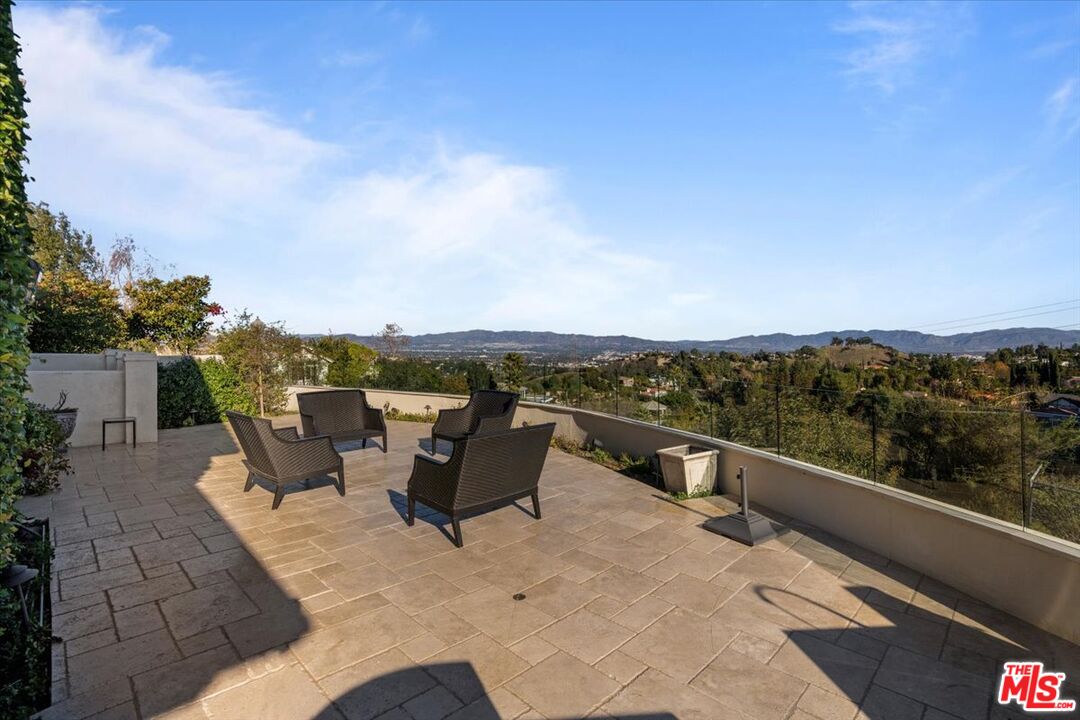
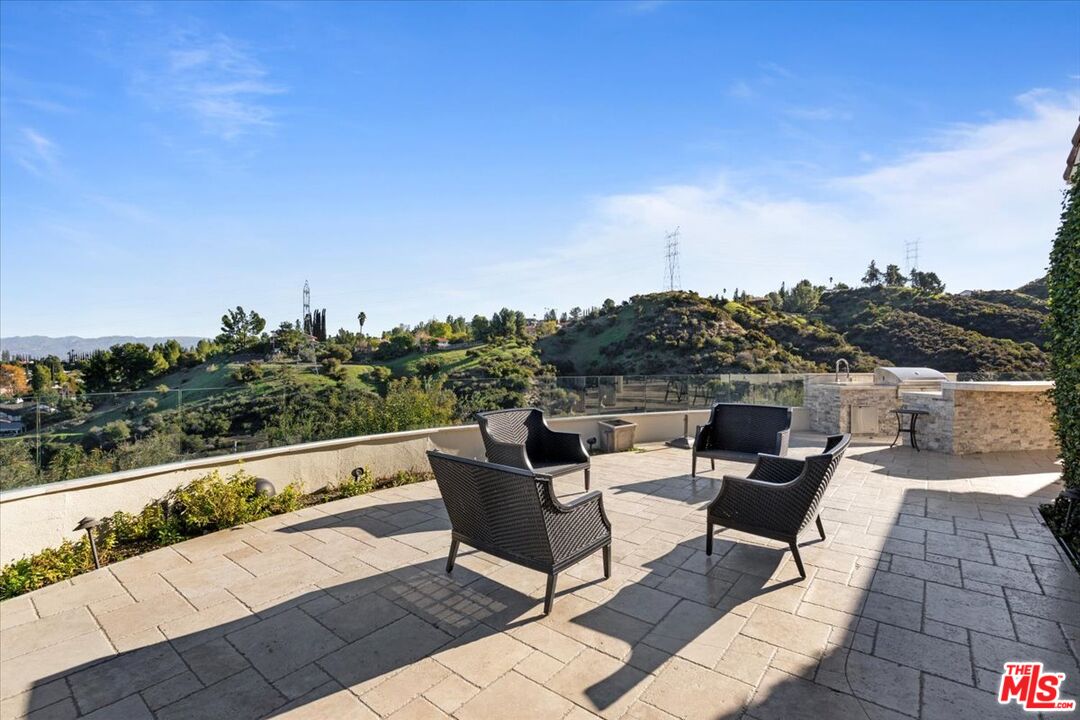
Stone terrace with lounge chairs, glass railing, and views of surrounding hills.
Two-story cream house with a tiled roof, double garage, broad driveway, and landscaped lawn.
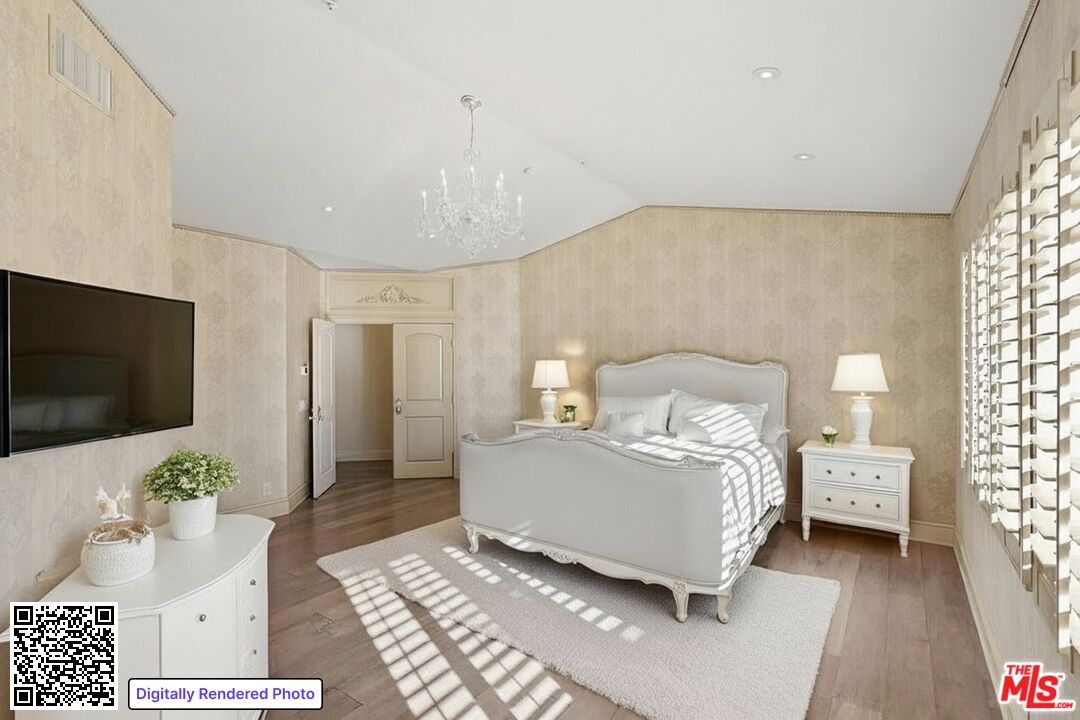
Furnished bedroom with an upholstered bed, chandelier, wall-mounted television, and sunlight through plantation shutters.
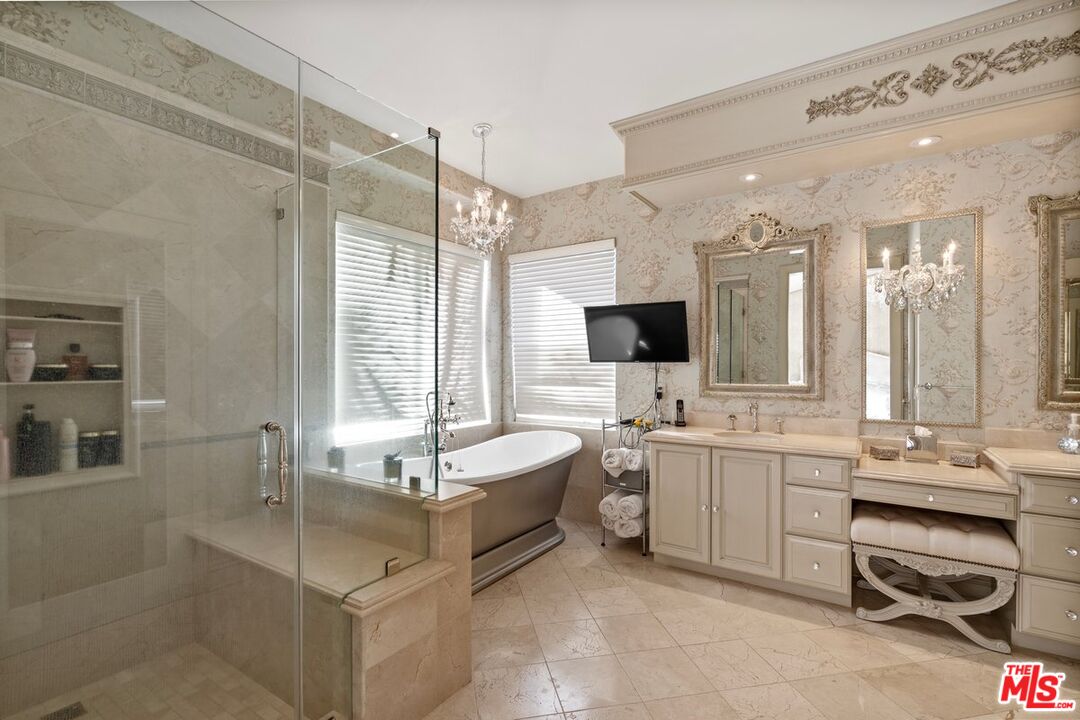
Primary bathroom with a glass shower, freestanding tub, and ornate cream vanity.
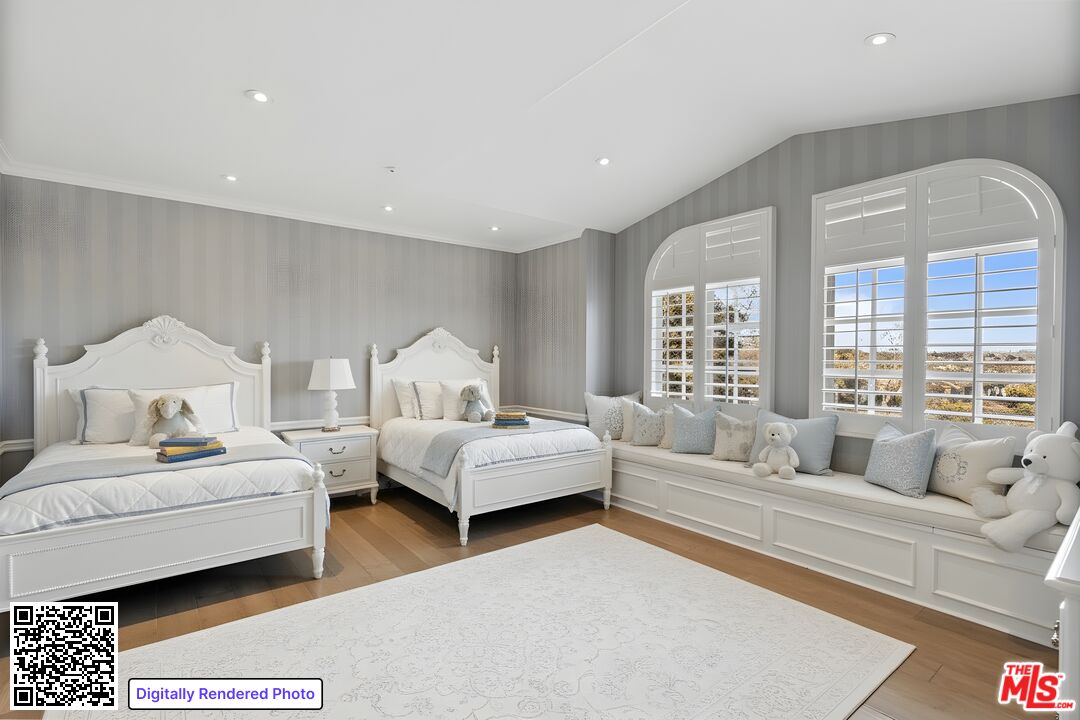
Bedroom with two white beds and a built-in window seat beneath arched shuttered windows.
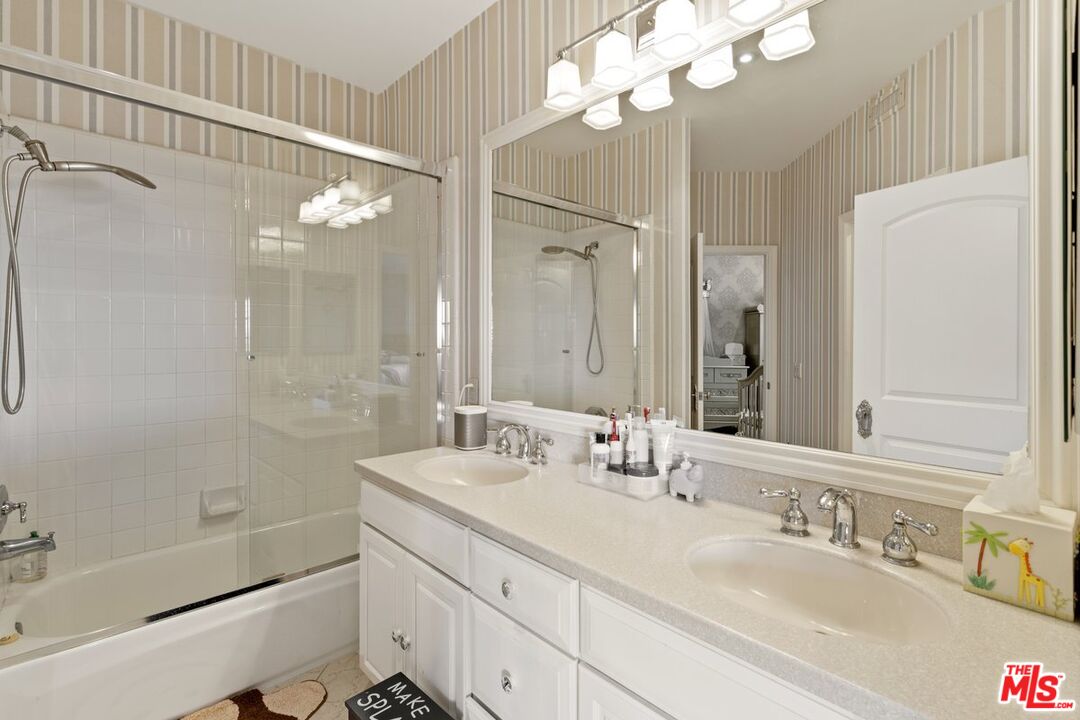
Bathroom with a glass-enclosed tub and shower and a long double-sink vanity.
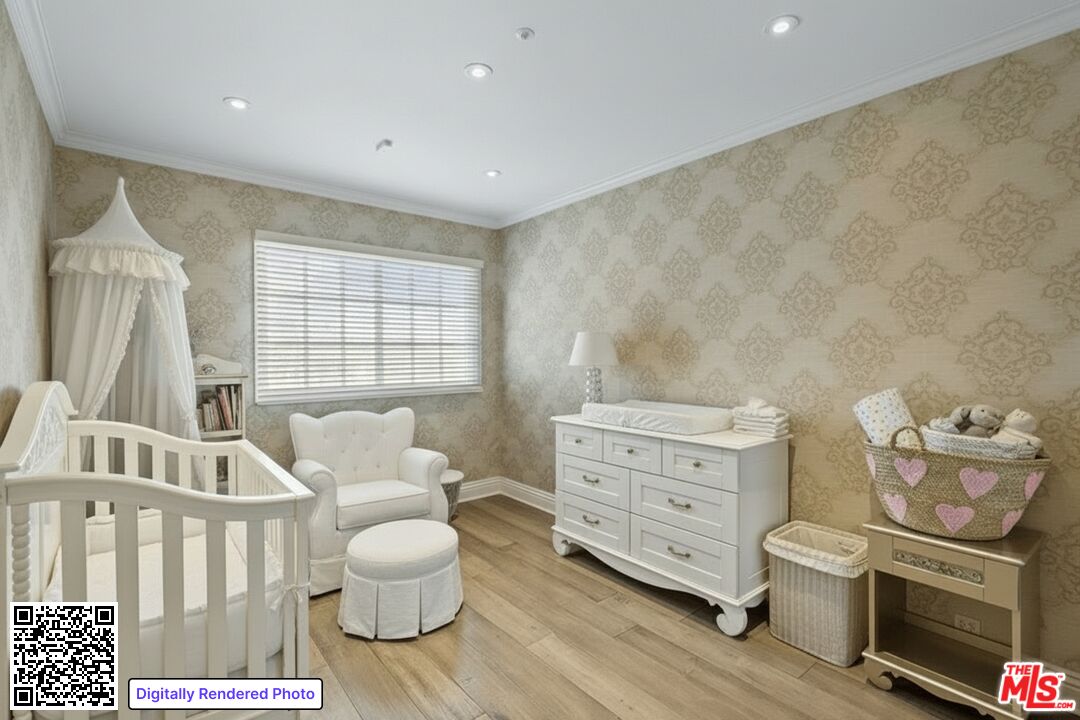
Nursery with a white canopy crib, changing dresser, armchair, and beige patterned wallpaper.
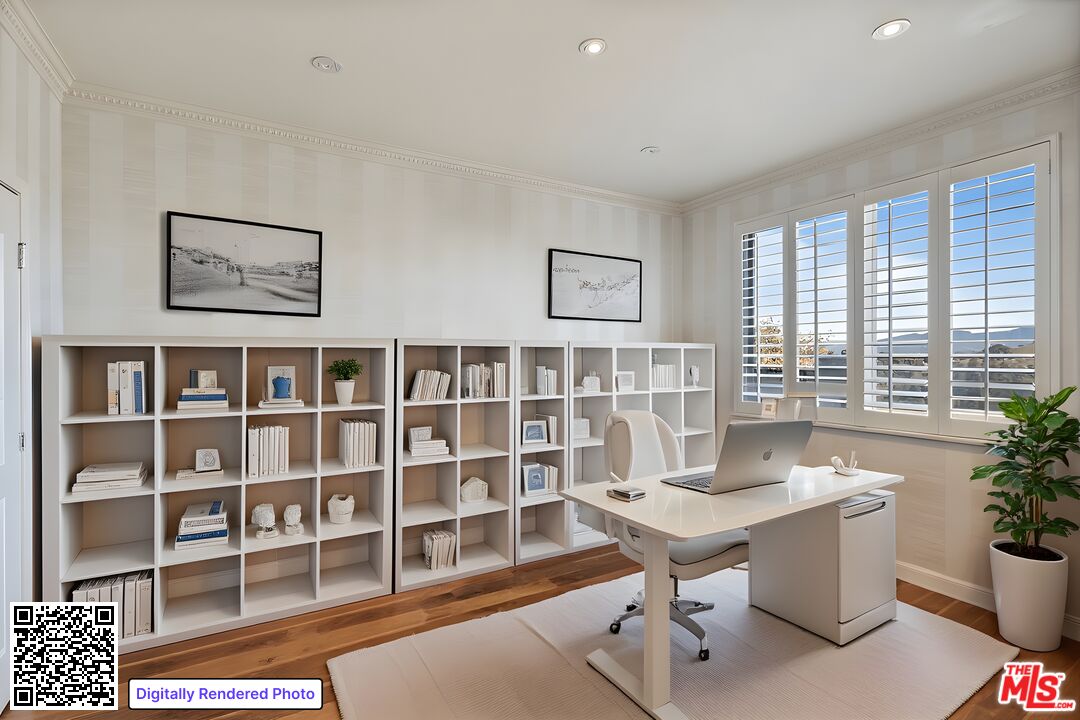
Furnished home office with built-in white bookshelves, a white desk, and shuttered windows overlooking hills.
Stone terrace with lounge seating and an outdoor grill overlooking green hills.
Backyard patio with ornate black dining furniture beneath a white pergola, adjoining a lawn.
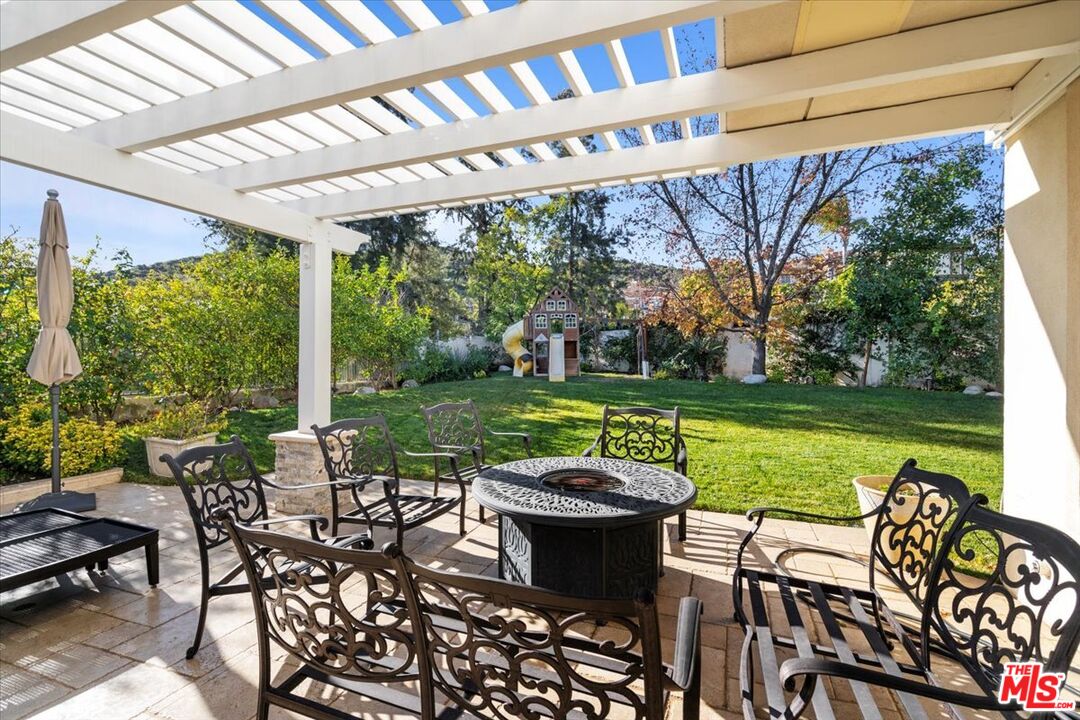
Covered patio with a white pergola, ornate metal seating, and a round fire table overlooking a lawn and play structure.
SEE ALL PHOTOS
Furnished living room with white seating, a sweeping staircase, chandelier, and adjoining dining area.
Bright two-story living room with white seating, a tufted ottoman, open kitchen, and upstairs balcony.
Dining room with a white table, ornate wallpaper, chandelier, and glass doors opening to greenery.
White kitchen with a marble island, crystal chandelier, and broad windows overlooking greenery.
Bright white kitchen with a flower-topped island, stainless steel range, patterned backsplash, and sunlit wood floors.
Two-story cream stucco home with a tiled roof, twin garage doors, and a wide driveway.
Two-story cream stucco home with an attached garage, landscaped lawn, and paved front walkway.
Two-story stucco home with a broad lawn and furnished covered patio.
Stone terrace with lounge chairs, glass railing, and views of surrounding hills.
Two-story cream house with a tiled roof, double garage, broad driveway, and landscaped lawn.
Furnished bedroom with an upholstered bed, chandelier, wall-mounted television, and sunlight through plantation shutters.
Primary bathroom with a glass shower, freestanding tub, and ornate cream vanity.
Bedroom with two white beds and a built-in window seat beneath arched shuttered windows.
Bathroom with a glass-enclosed tub and shower and a long double-sink vanity.
Nursery with a white canopy crib, changing dresser, armchair, and beige patterned wallpaper.
Furnished home office with built-in white bookshelves, a white desk, and shuttered windows overlooking hills.
Stone terrace with lounge seating and an outdoor grill overlooking green hills.
Backyard patio with ornate black dining furniture beneath a white pergola, adjoining a lawn.
Covered patio with a white pergola, ornate metal seating, and a round fire table overlooking a lawn and play structure.
For Lease

3900 Hilton Head Way

3900 Hilton Head Way, Tarzana, CA 91356

$12,500/month
Luxury View Estate in Exclusive Silver Hawk Gated CommunityDiscover exceptional luxury living in the prestigious guard-gated Silver Hawk community, where breathtaking panoramic canyon and city-light views create a spectacular backdrop for everyday living. This beautifully upgraded residence offers an ideal blend of elegance, privacy, and modern amenities in one of the area's most sought-after neighborhoods. Designed for both comfort and entertaining, the home features soaring cathedral ceilings, expansive windows that flood the interiors with natural light, and rich wood flooring throughout. The impressive floor plan includes a desirable main-level bedroom and bathroom, perfect for guests, extended family, or a home office.The luxurious primary suite is a true retreat, showcasing stunning views, high ceilings, a custom dual walk-in closet, and a spa-inspired ambiance. A custom walk-in wine cellar adds a sophisticated touch rarely found in homes of this caliber.The gourmet chef's kitchen is equipped with premium appliances, including three Wolf ovens, a Perlick beverage refrigerator, DCS grill, refrigerator drawers, and abundant workspace for culinary enthusiasts and entertainers alike. Step outside to a resort-style backyard designed to maximize the incredible views. Enjoy outdoor dining, a built-in BBQ center, multiple seating and entertaining areas, and integrated outdoor speakers, creating the ultimate Southern California indoor-outdoor lifestyle.Additional highlights include a three-car garage with EV charger, ample storage, stainless steel refrigerator, washer and dryer, professionally maintained landscaping, and partial solar for Tesla.Ideally located near Ventura Boulevard's premier shopping, dining, hiking trails, and entertainment, this exceptional Silver Hawk estate offers luxury, privacy, security, and spectacular views in a truly unmatched setting.. Call regarding furniture.

4
beds

3
baths

3,368 Sq.Ft. LIVING AREA

0.59 Acres lot

Melissa Zee

Melissa Zee

Features & Amenities

Interior

  • total bedrooms4
  • Total bathrooms3
  • full bathrooms2
  • three quarter bathroom1
  • Laundry room Room, Inside
  • Flooring Carpet, Tile, Vinyl Tile
  • Fireplace Gas, Wood Burning, Family Room
  • APPLIANCES Dishwasher, Garbage Disposal, Microwave, Range/Oven, Refrigerator
  • other interior Features Crown Moldings, High Ceilings (9 Feet)

Area & Lot

  • Status For Lease
  • Living Area3,368 Sq.Ft.
  • Lot Area0.59 Acres
  • MLS® ID26846719
  • TypeResidential
  • YEAR BUILT1994
  • NeighborhoodTarzana
  • Architecture StylesTraditional
  • Water FrontageNone
  • View DescriptionCanyon, Hills, City Lights
  • School DistrictLos Angeles Unified

Exterior

  • STORIES2
  • Garage Space3.0
  • water SourcePublic, In Street
  • PoolNone
  • roofClay, Tile
  • lot featuresBack Yard, Fenced Yard, Lawn, Front Yard, Landscaped, Gated Community, Yard, Gutters, Gated with Guard, Street Lighting
  • parkingAttached, Direct Entrance, Driveway - Concrete, Garage - 3 Car, Door Opener
  • HEAT TYPECentral
  • AIR CONDITIONINGCentral
  • sewerIn Street
  • security FeaturesCarbon Monoxide Detector(s), Smoke Detector, Gated Community with Guard, Guarded, Gated

Financial

  • Lease Price$12,500/mo
  • Zoning LARA
View Virtual Tour
Bright two-story living room with white seating, a tufted ottoman, open kitchen, and upstairs balcony.

Schedule a Showing

We would love to show you our beautiful property. Please select your preferred date and time below. An agent will be in touch shortly to confirm your appointment.

Schedule a Showing

We would love to show you our beautiful property. Please select your preferred date and time below. An agent will be in touch shortly to confirm your appointment.

Thank you for your interest in 3900 Hilton Head Way, Tarzana, CA 91356. We are reviewing your request and will be in touch shortly!

Tarzana

Explore

Work With Us

Ready to elevate your real estate experience? Connect with the Melissa Zee Group for expert guidance and unmatched results. Let's make your property dreams a reality – contact us today!

Follow Me On Instagram