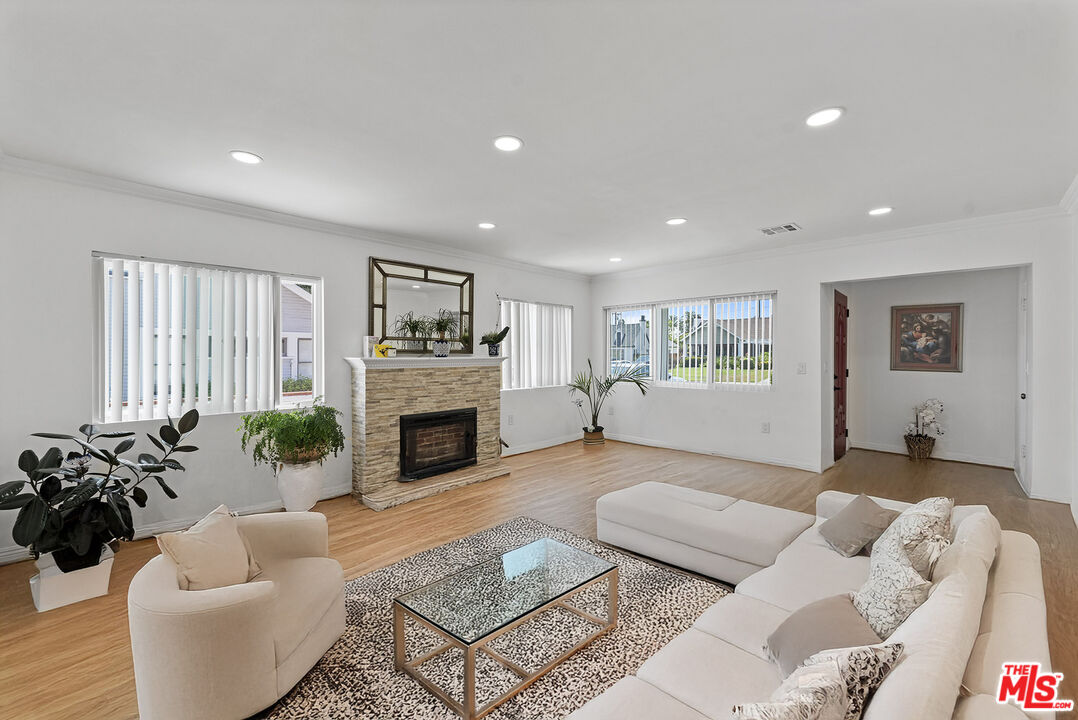
Furnished living room with white seating, hardwood floors, and a stone fireplace.
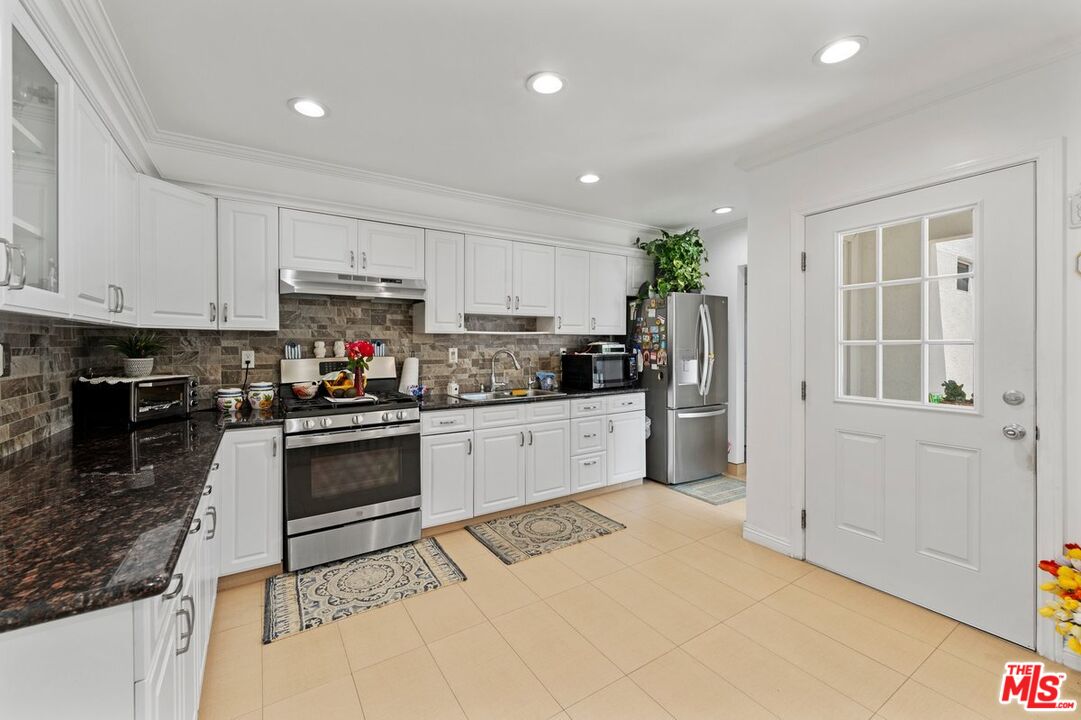
Kitchen with white cabinets, dark granite counters, stainless steel appliances, and a glass-paneled door.
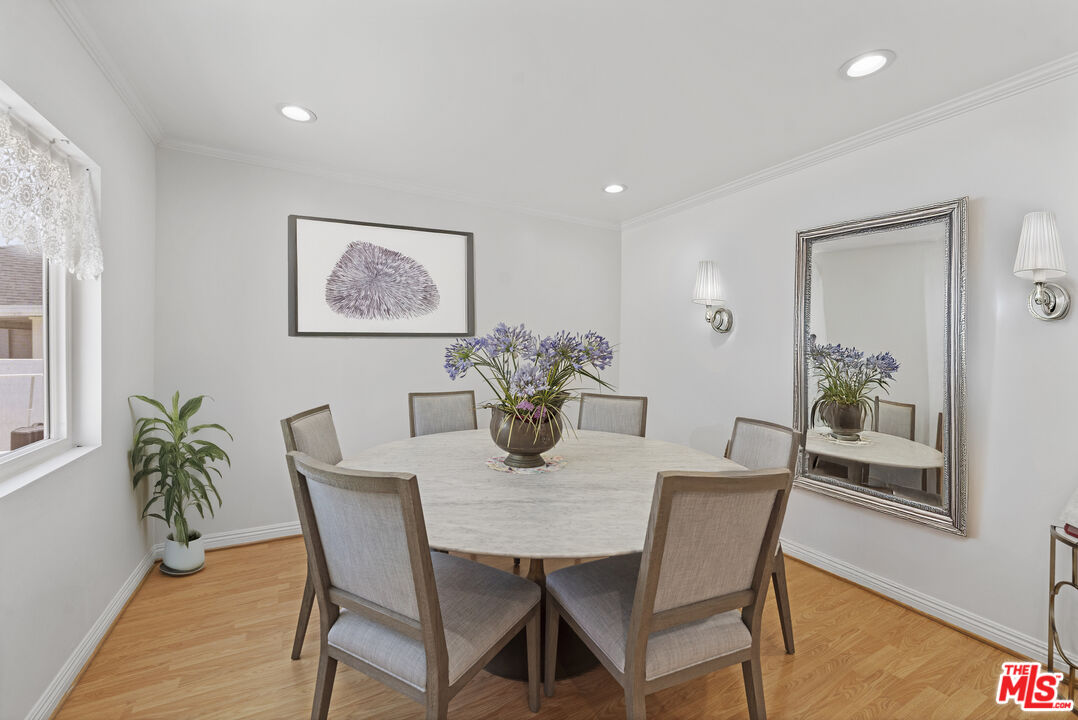
Dining room with a round stone table, upholstered chairs, flower centerpiece, and large wall mirror.
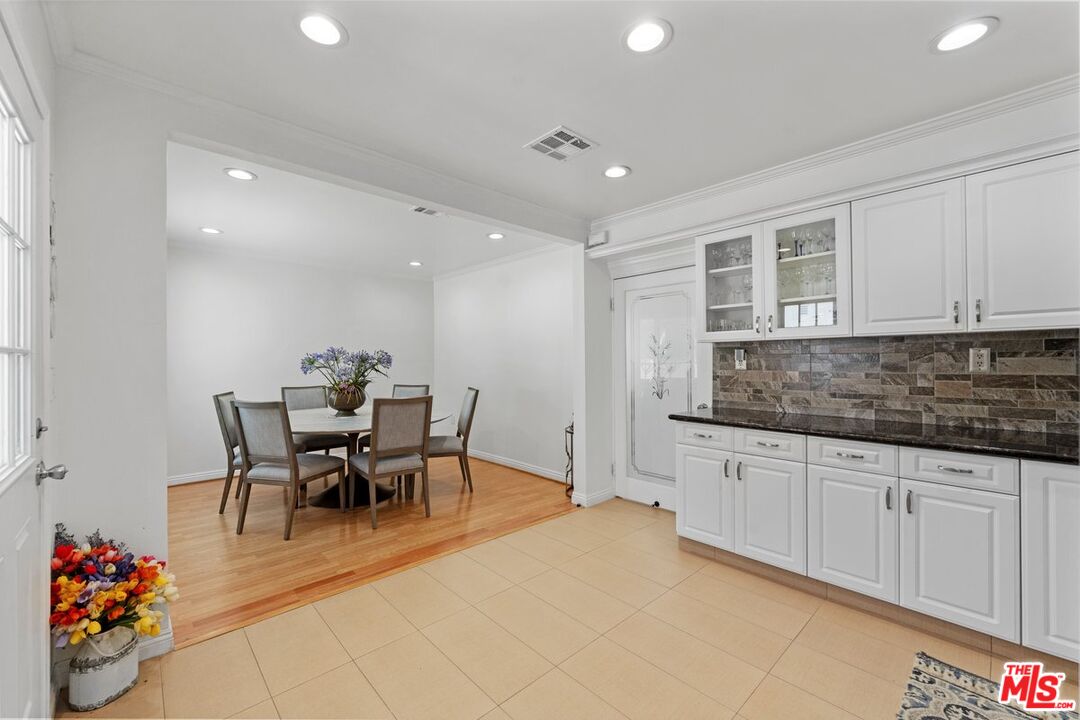
Kitchen with white cabinetry and stone backsplash opening to a dining area with a round table.
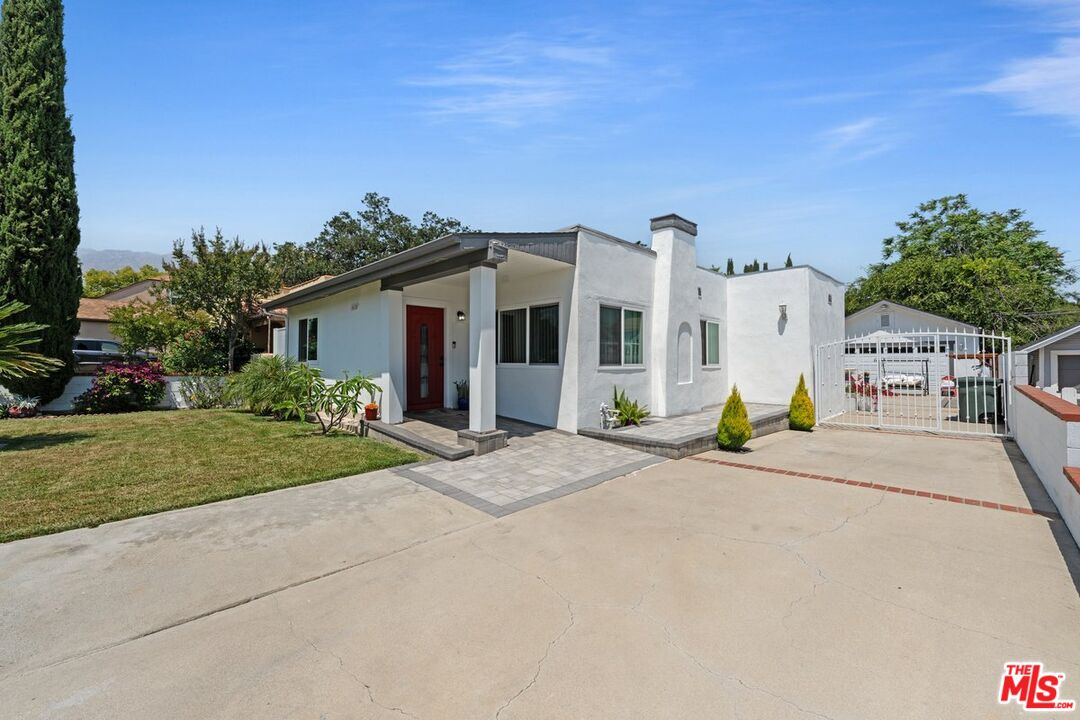
White stucco home with a red front door, front lawn, and gated driveway.
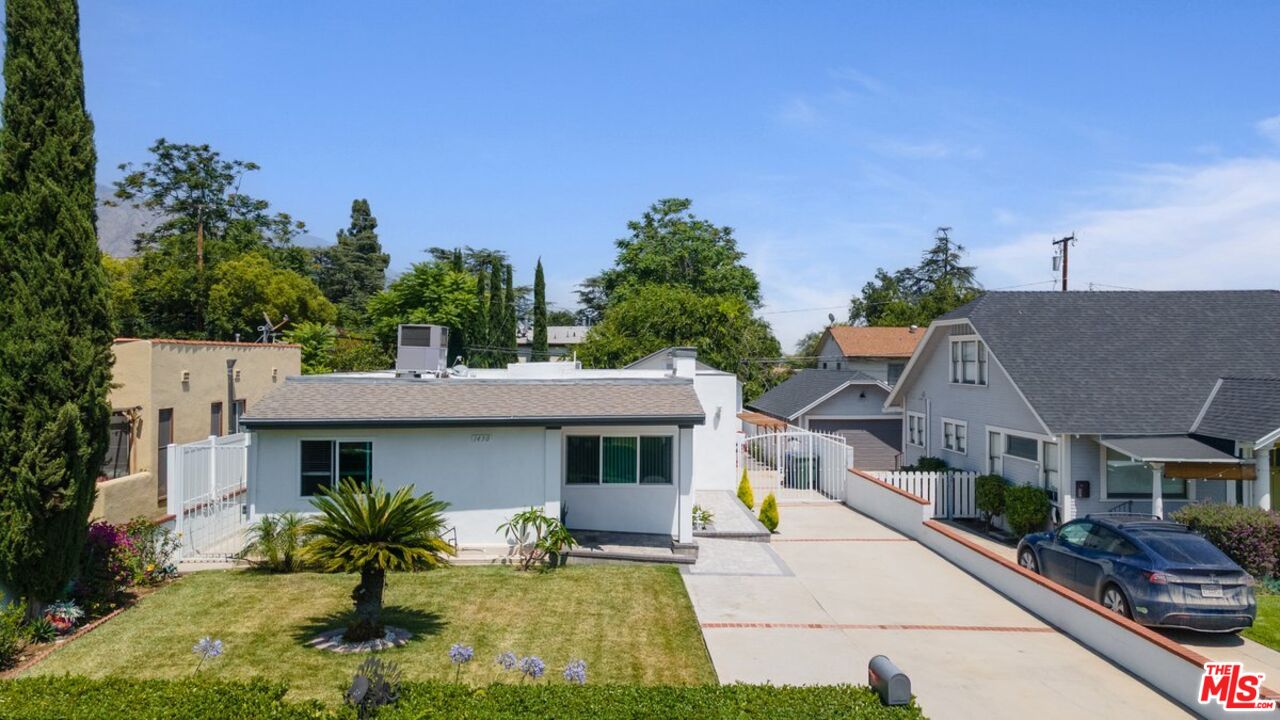
Single-story white home with a wide driveway, front lawn, and neighboring houses.
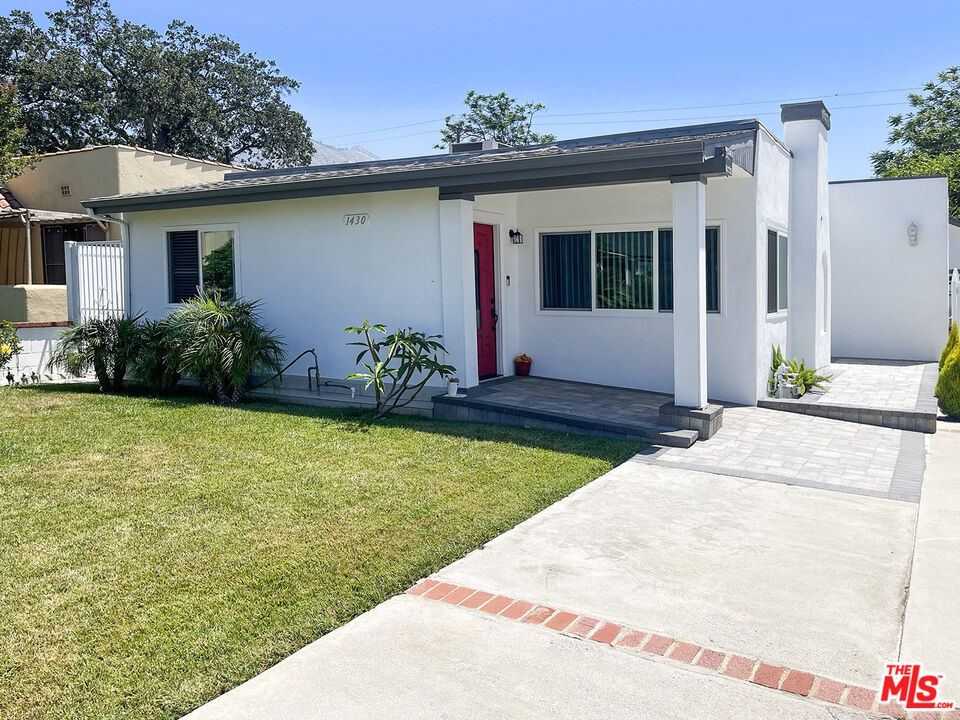
Single-story white home with a red front door, covered entry, paved driveway, and green front lawn.
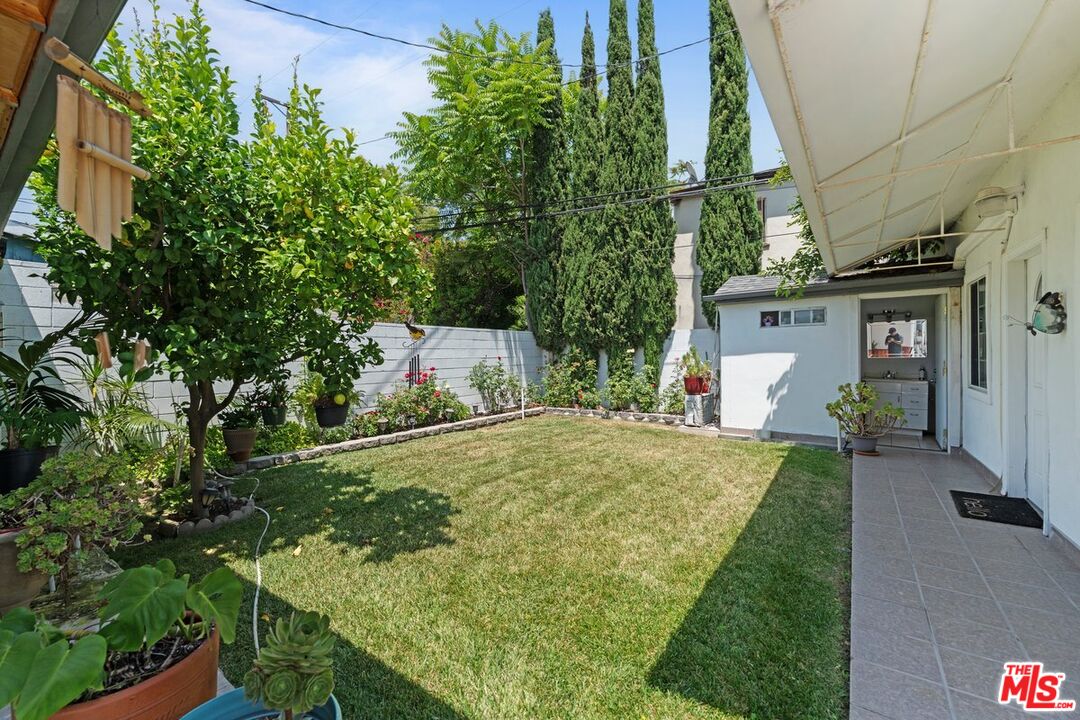
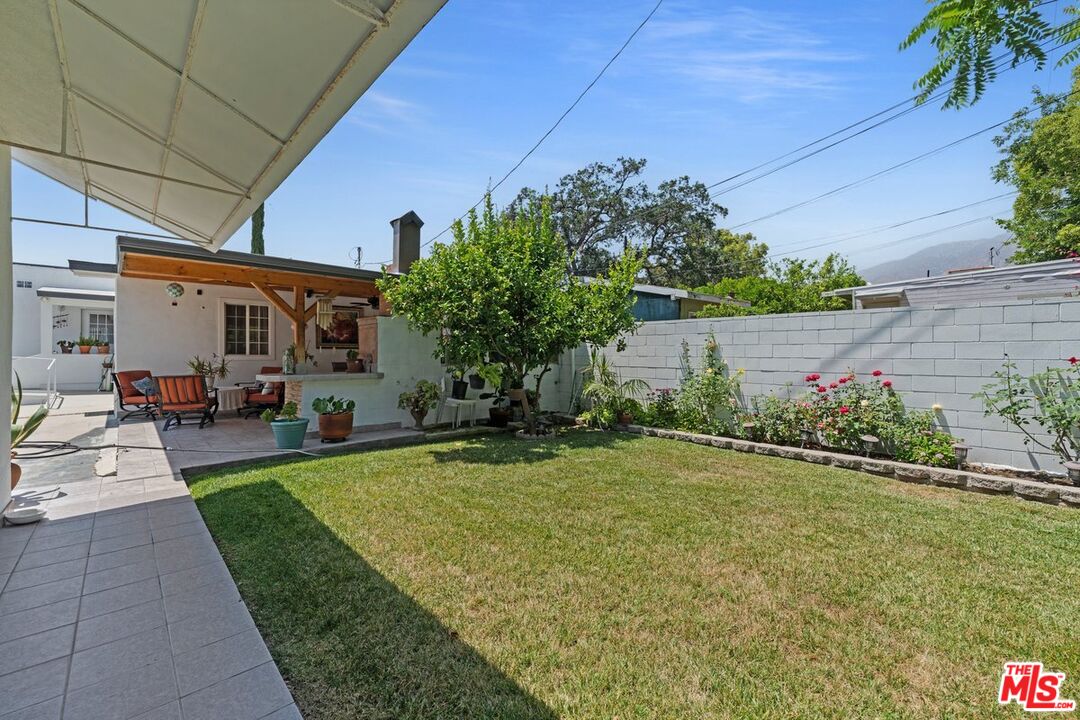
Backyard with a central lawn, mature trees, planted borders, and a covered tiled patio.
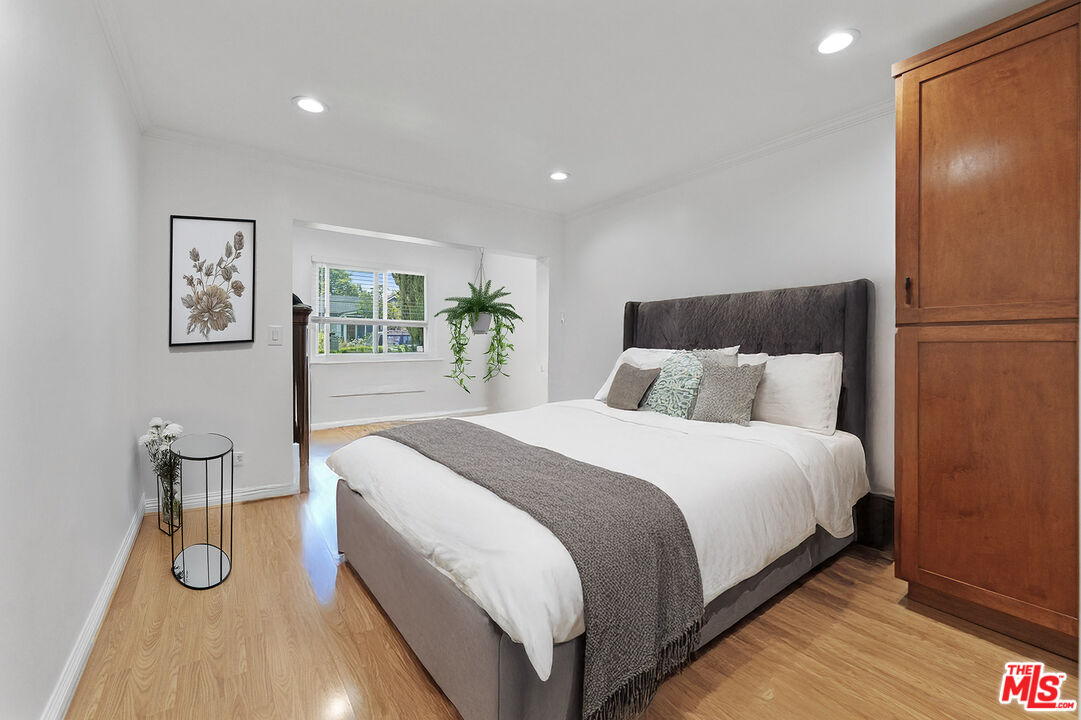
Staged bedroom with a gray upholstered bed, large wooden wardrobe, and window with a hanging plant.
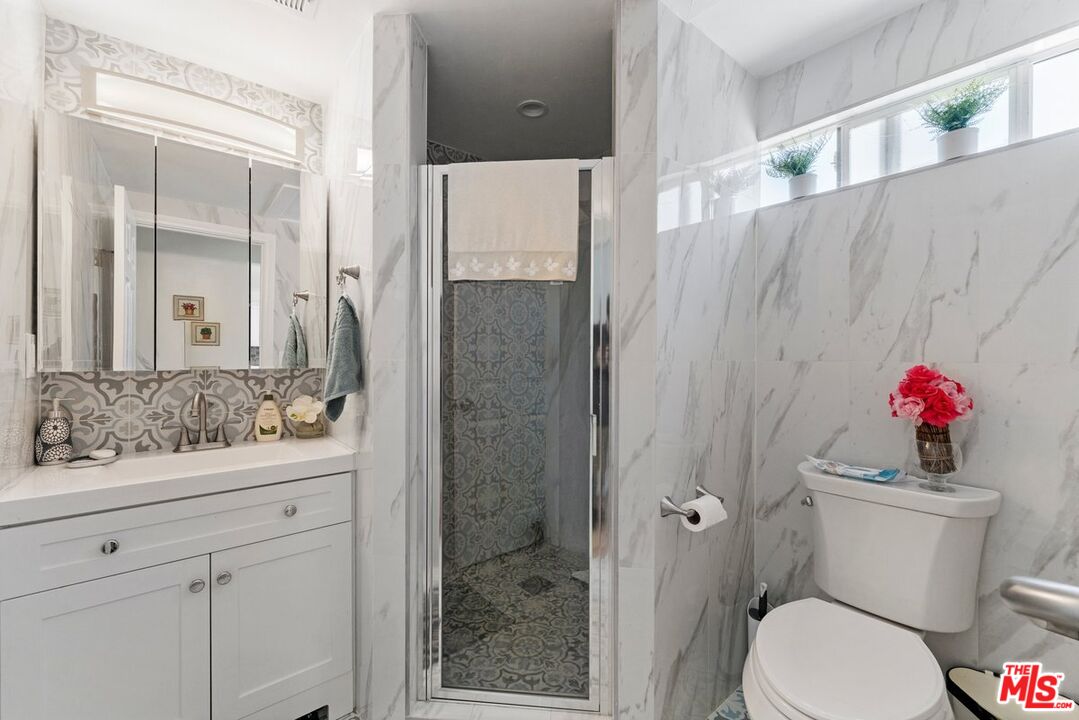
Bathroom with a white vanity and patterned-tile shower beside a toilet and high window.
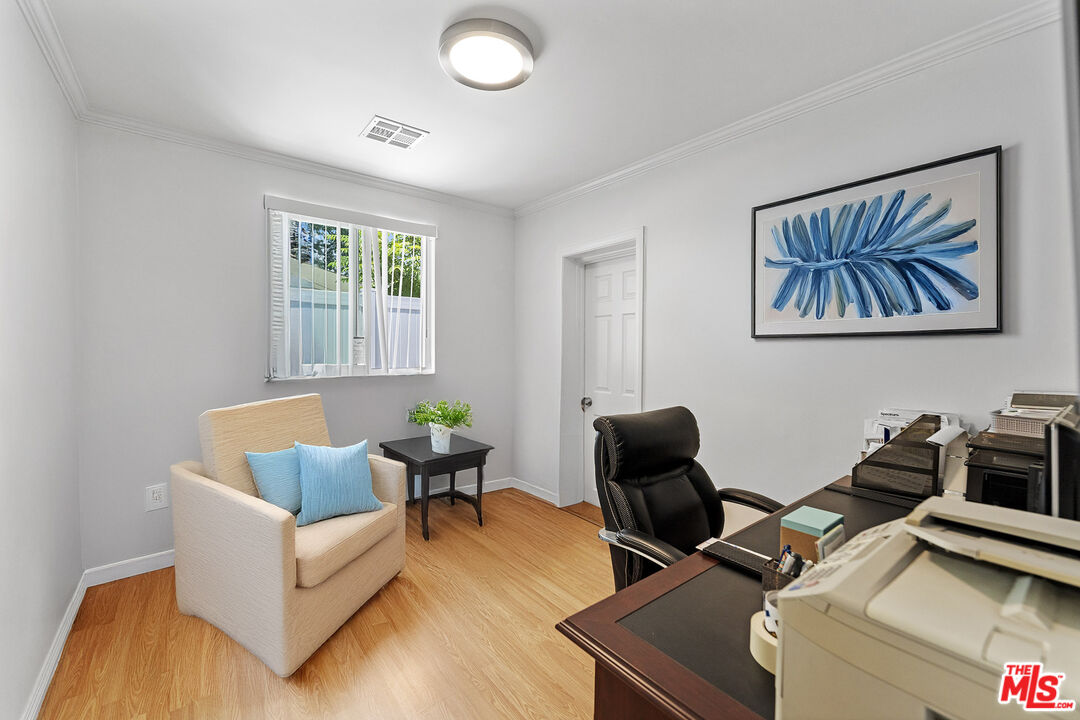
Home office with a beige armchair, dark desk, light wood floors, and blue abstract wall art.
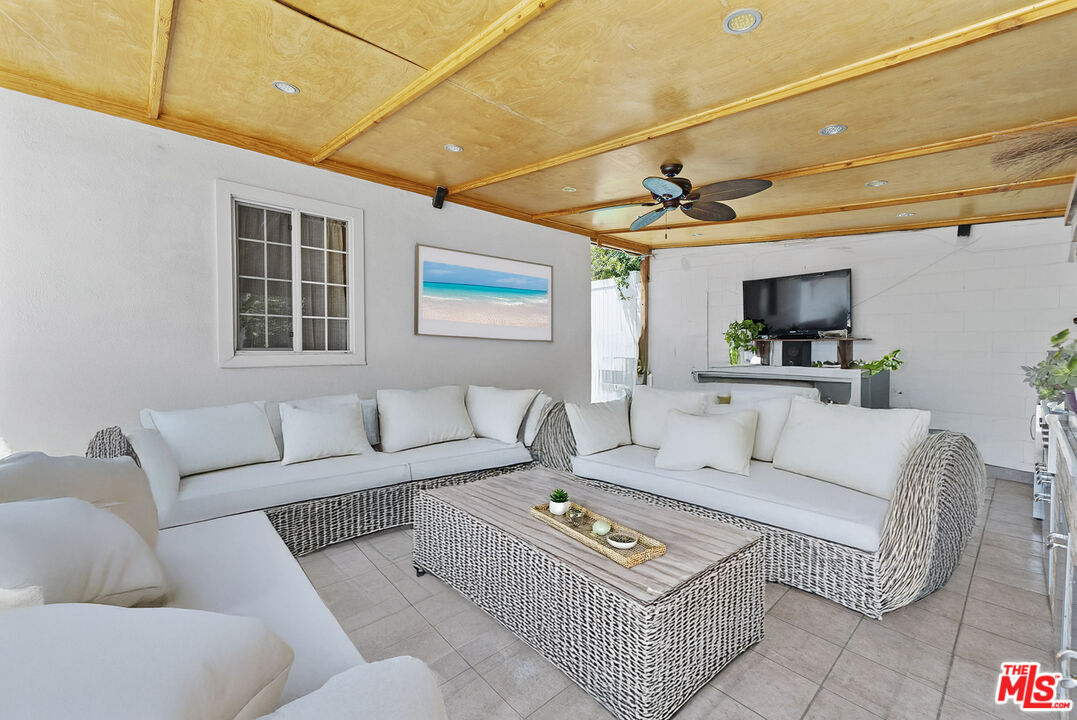
Covered patio with white wicker sectional seating, wood-paneled ceiling, and ceiling fan.
Backyard lawn beside a tiled patio with seating, mature trees, and a white block wall.
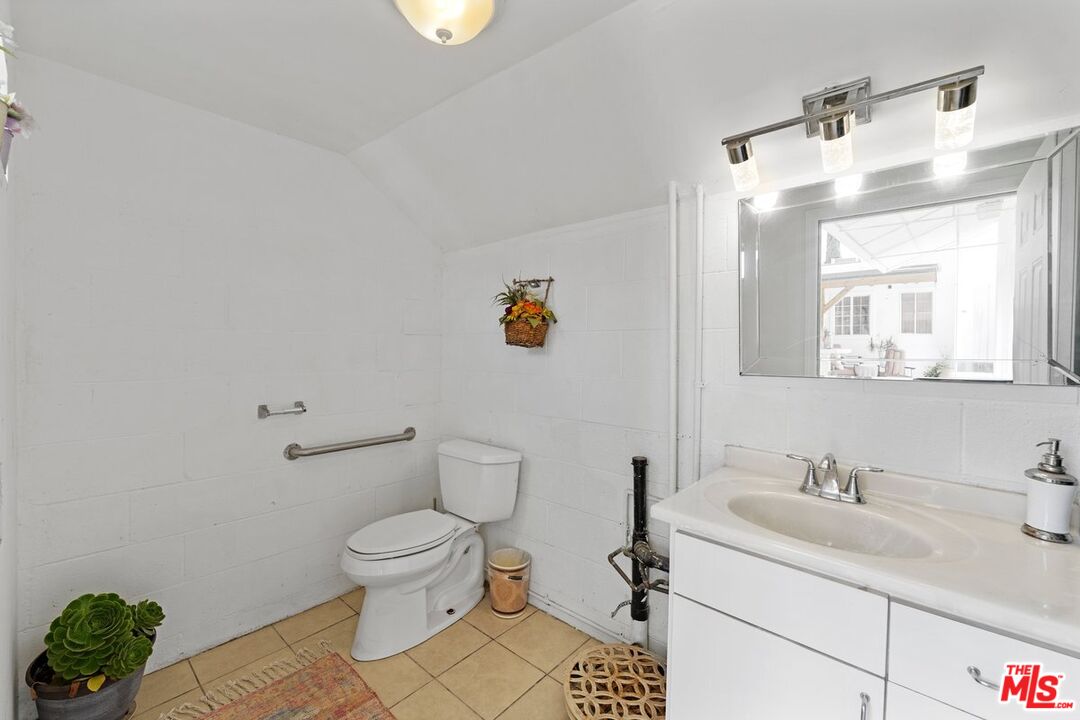
Bathroom with a white vanity, toilet, wall-mounted grab bars, and tan tile flooring.
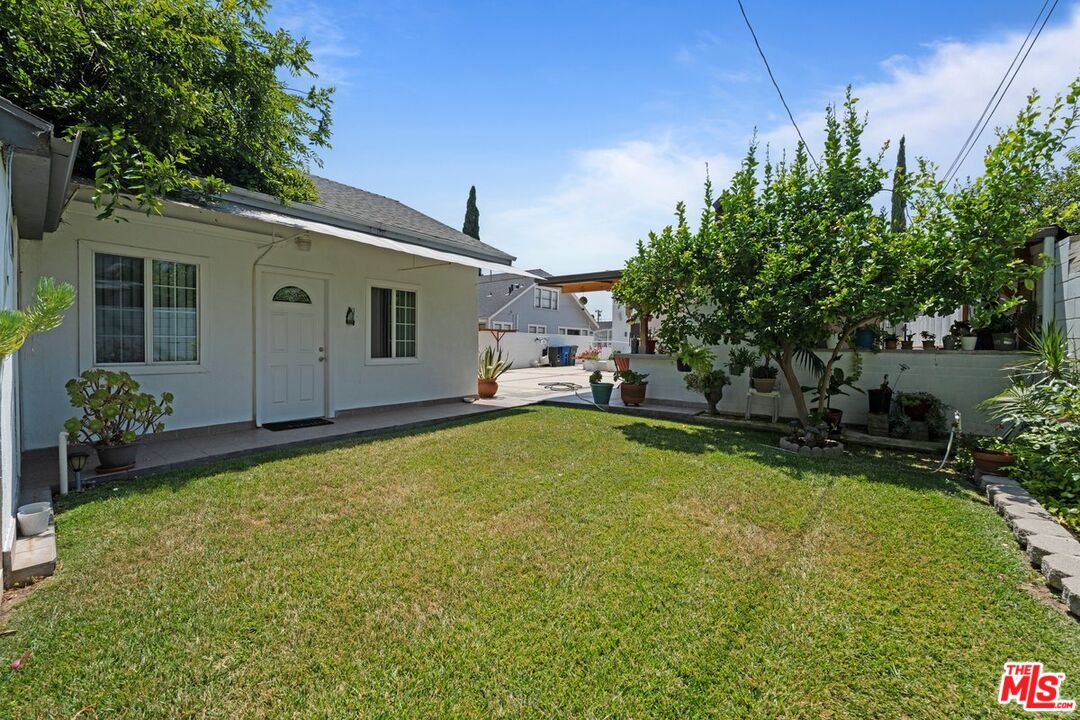
White single-story house beside a grassy backyard with mature trees and potted plants.
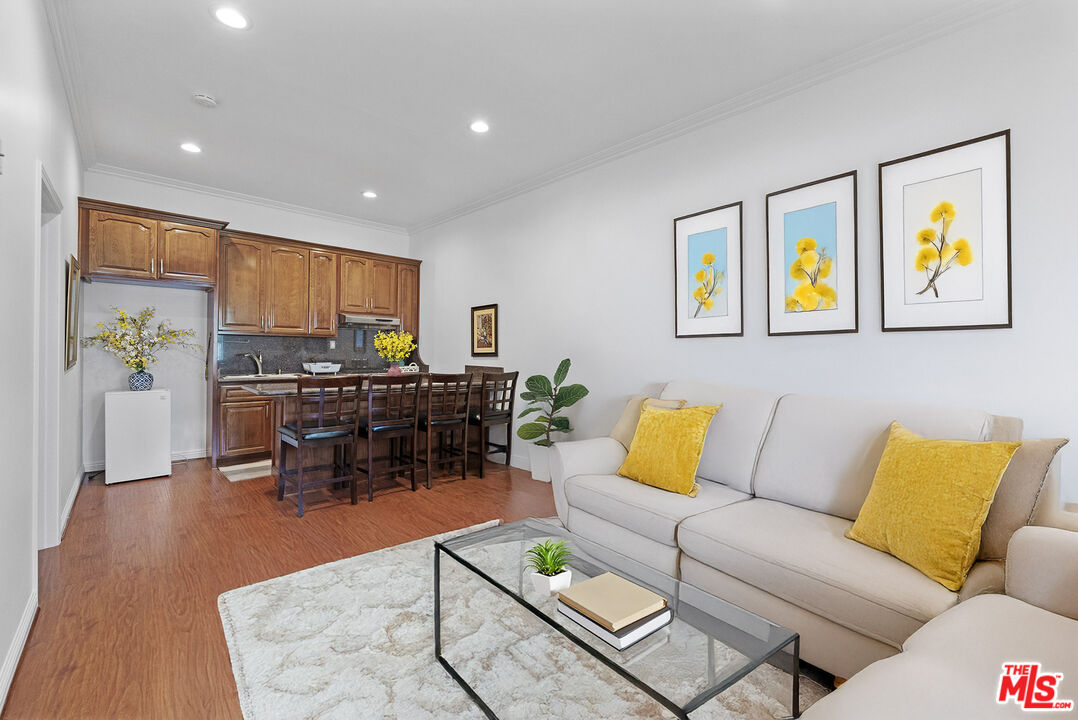
Open-plan living room and kitchen with a white sectional, yellow accents, and wood cabinetry.
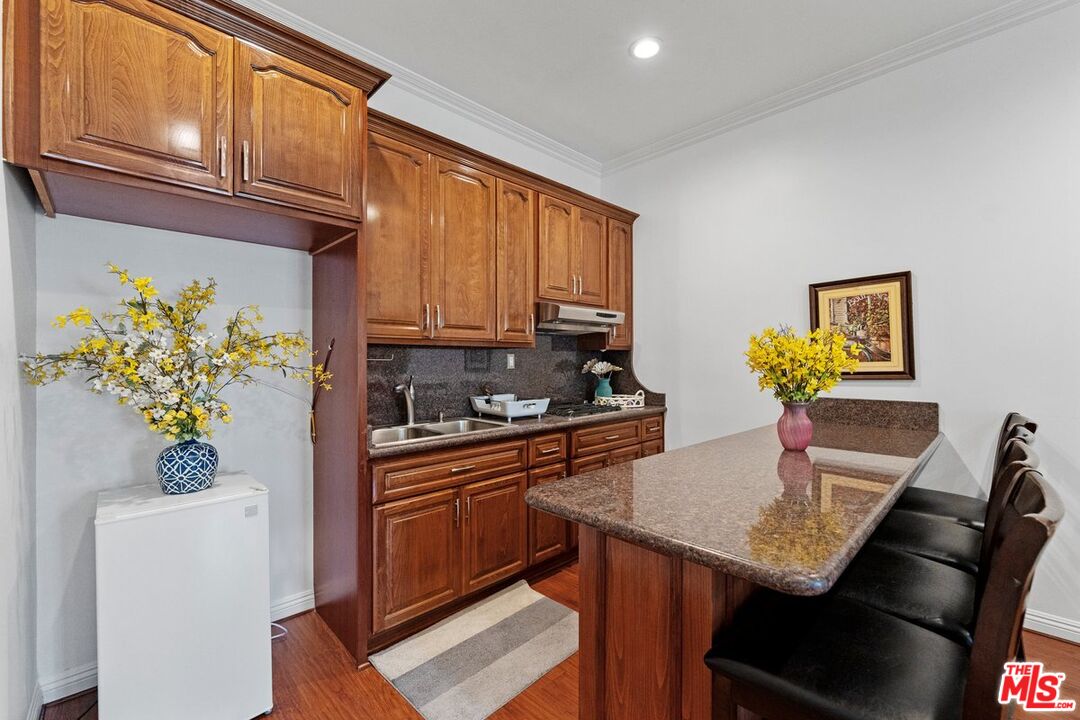
Kitchen with wood cabinetry, granite counters, a double sink, and a breakfast bar with stools.
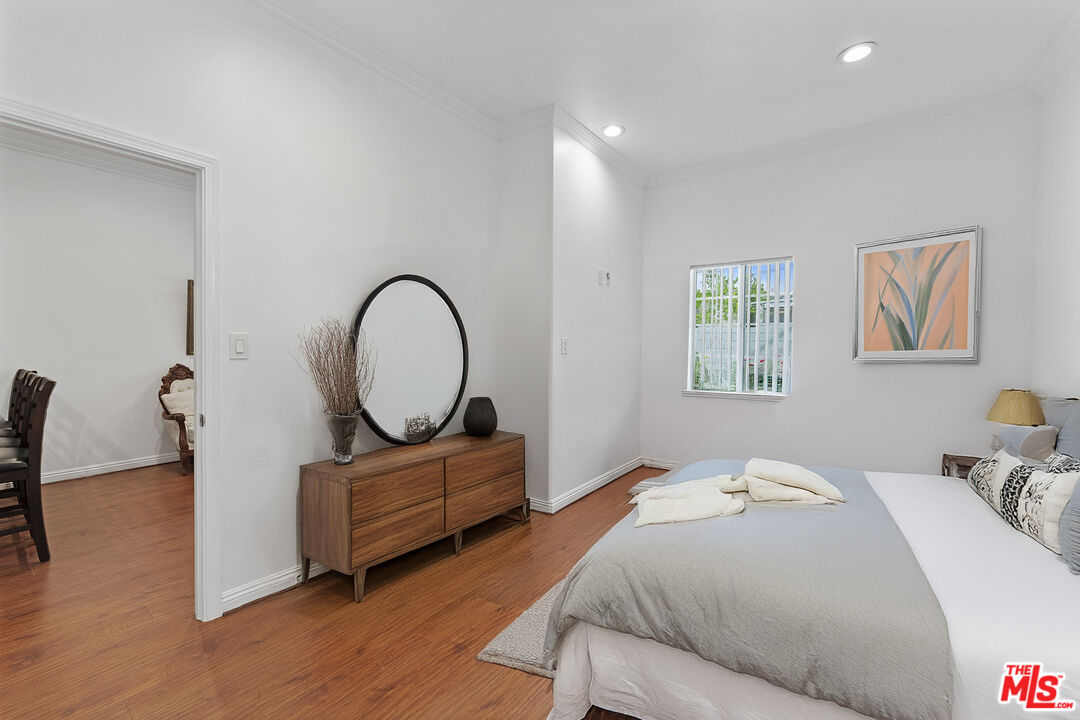
Furnished bedroom with a gray-covered bed, wooden dresser, round mirror, and window with vertical blinds.
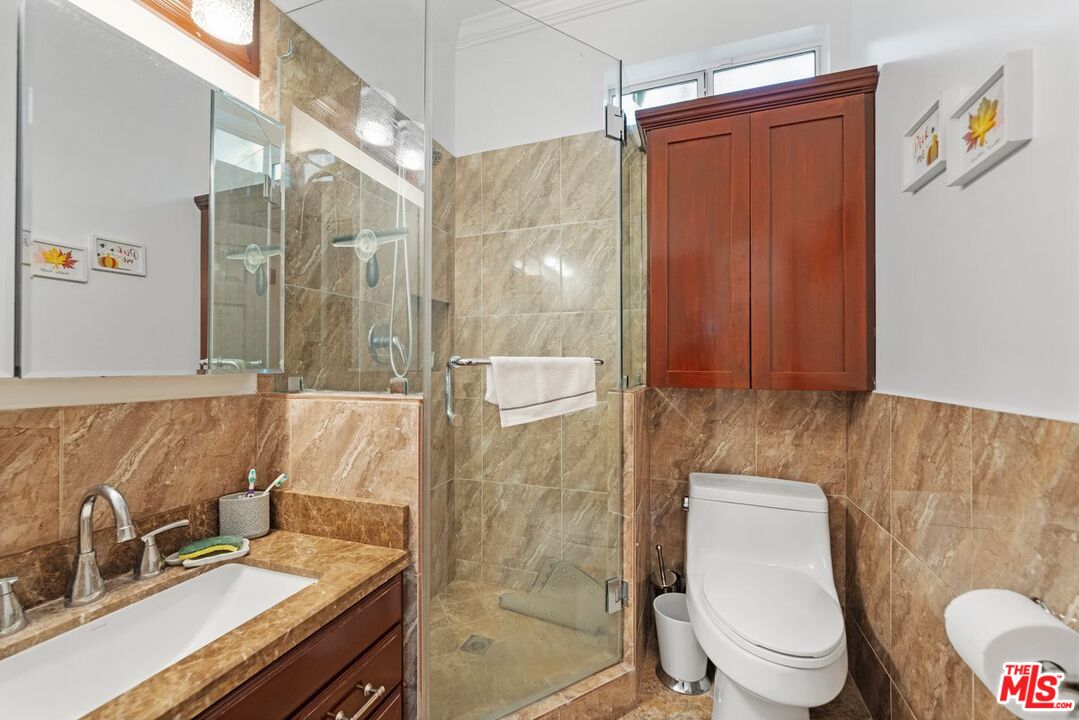
Bathroom with a glass-enclosed shower, tan stone tile, dark wood cabinetry, and a white toilet.
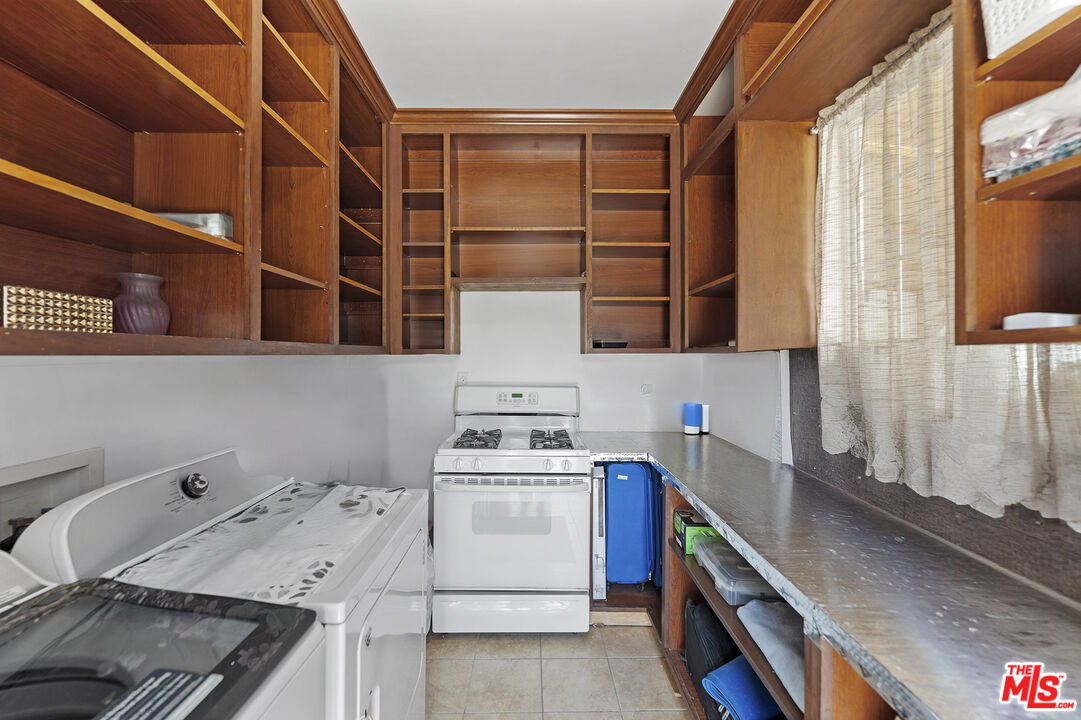
Laundry room with washer, dryer, gas range, and extensive wood shelving.
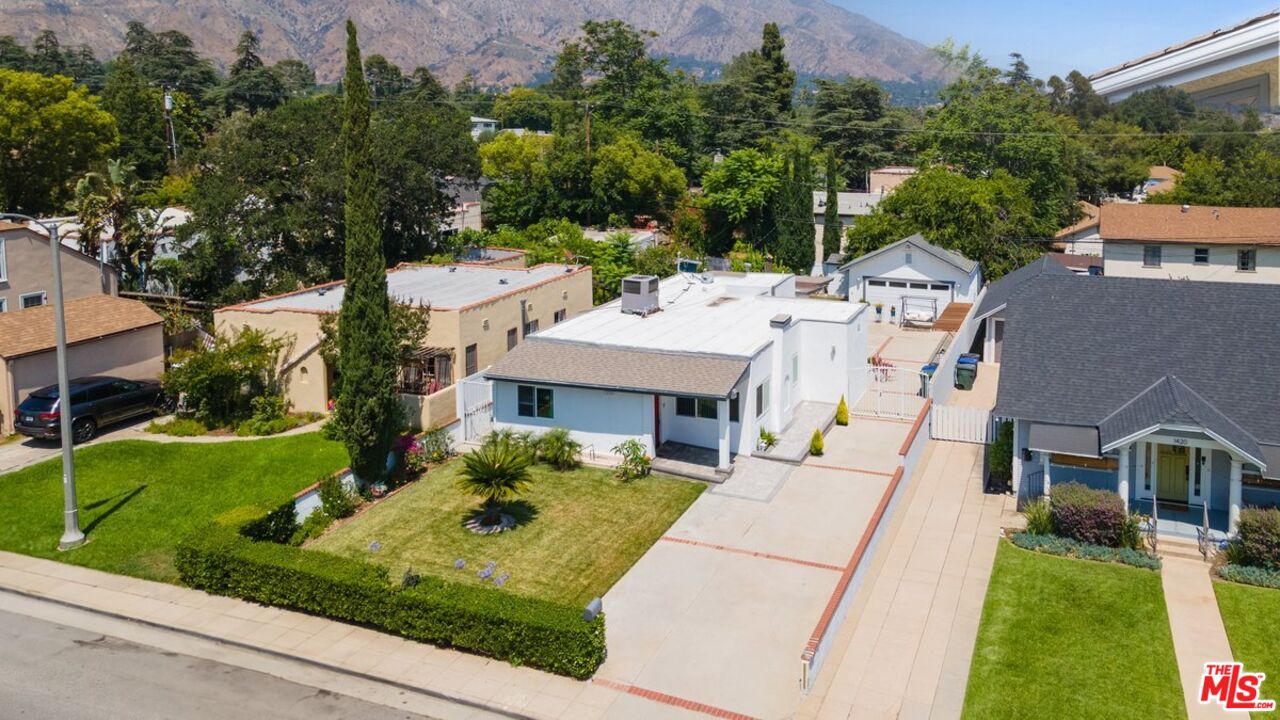
Aerial view of a single-story home with a long driveway, lawn, and mountain backdrop.
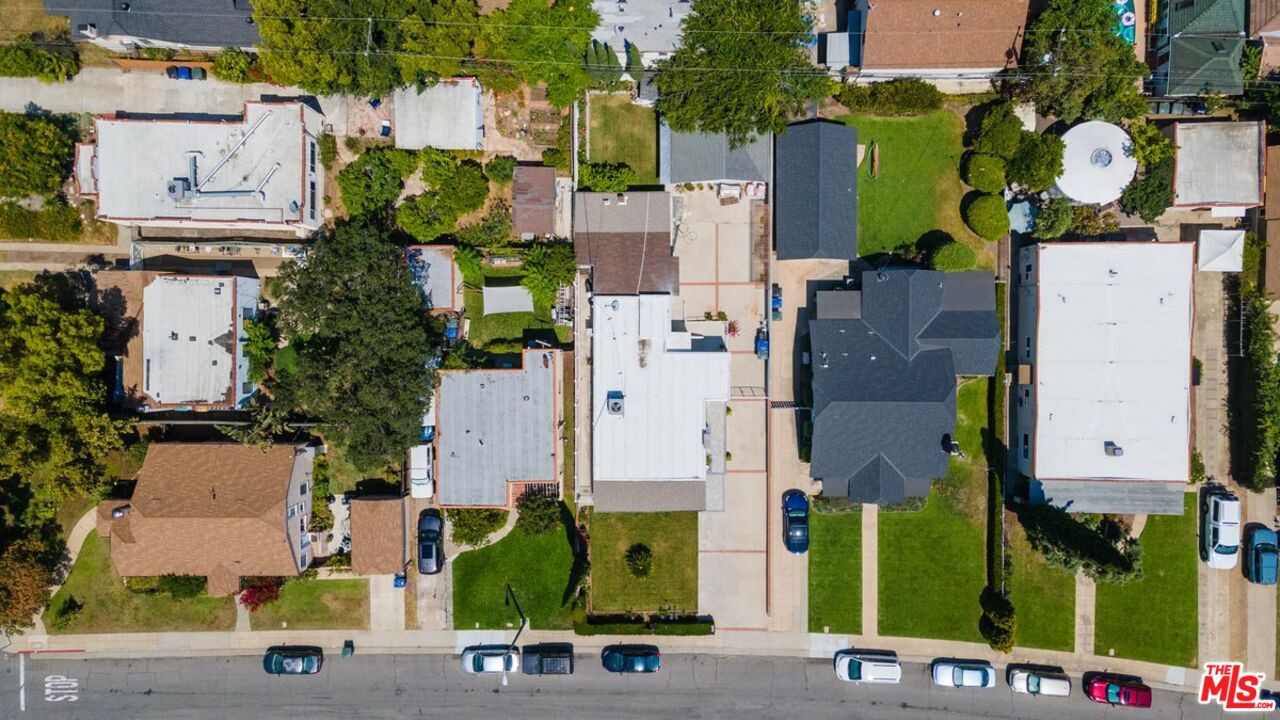
Aerial view of residential homes and tree-lined lots along a street.
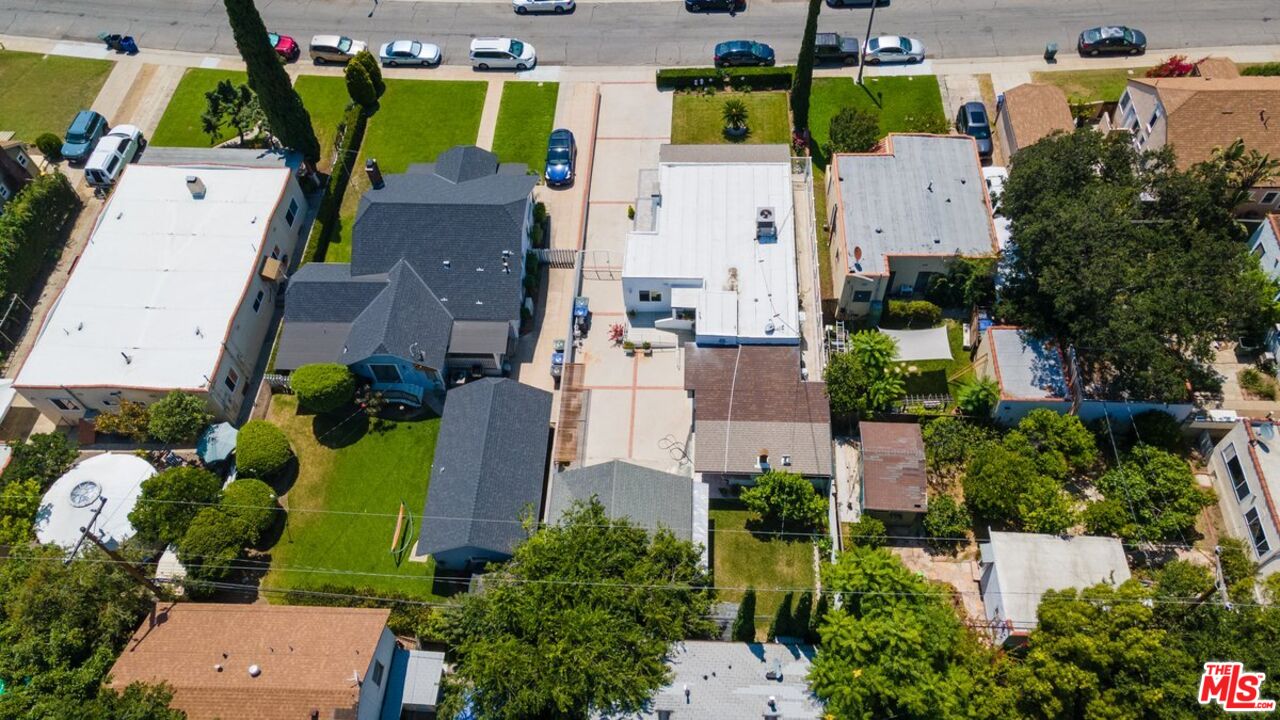
Aerial view of homes on a residential block, with green yards and parked cars along the street.
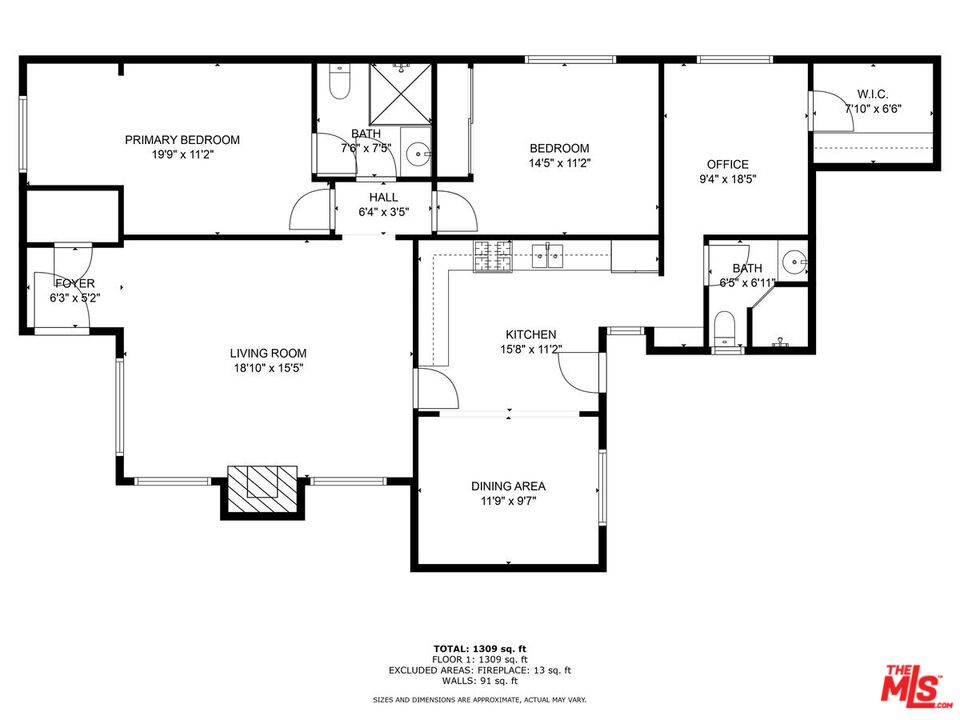
Floor plan with two bedrooms, an office, two bathrooms, and labeled room dimensions.
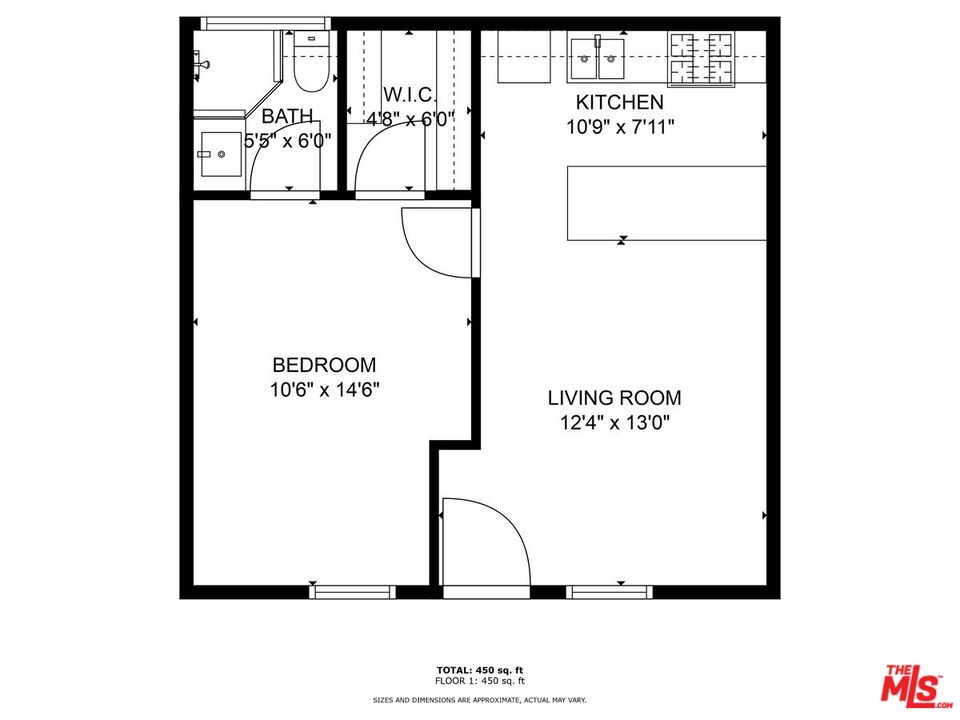
450-square-foot floor plan with one bedroom, living room, kitchen, bathroom, and walk-in closet.
SEE ALL PHOTOS
Furnished living room with white seating, hardwood floors, and a stone fireplace.
Kitchen with white cabinets, dark granite counters, stainless steel appliances, and a glass-paneled door.
Dining room with a round stone table, upholstered chairs, flower centerpiece, and large wall mirror.
Kitchen with white cabinetry and stone backsplash opening to a dining area with a round table.
White stucco home with a red front door, front lawn, and gated driveway.
Single-story white home with a wide driveway, front lawn, and neighboring houses.
Single-story white home with a red front door, covered entry, paved driveway, and green front lawn.
Backyard with a central lawn, mature trees, planted borders, and a covered tiled patio.
Staged bedroom with a gray upholstered bed, large wooden wardrobe, and window with a hanging plant.
Bathroom with a white vanity and patterned-tile shower beside a toilet and high window.
Home office with a beige armchair, dark desk, light wood floors, and blue abstract wall art.
Covered patio with white wicker sectional seating, wood-paneled ceiling, and ceiling fan.
Backyard lawn beside a tiled patio with seating, mature trees, and a white block wall.
Bathroom with a white vanity, toilet, wall-mounted grab bars, and tan tile flooring.
White single-story house beside a grassy backyard with mature trees and potted plants.
Open-plan living room and kitchen with a white sectional, yellow accents, and wood cabinetry.
Kitchen with wood cabinetry, granite counters, a double sink, and a breakfast bar with stools.
Furnished bedroom with a gray-covered bed, wooden dresser, round mirror, and window with vertical blinds.
Bathroom with a glass-enclosed shower, tan stone tile, dark wood cabinetry, and a white toilet.
Laundry room with washer, dryer, gas range, and extensive wood shelving.
Aerial view of a single-story home with a long driveway, lawn, and mountain backdrop.
Aerial view of residential homes and tree-lined lots along a street.
Aerial view of homes on a residential block, with green yards and parked cars along the street.
Floor plan with two bedrooms, an office, two bathrooms, and labeled room dimensions.
450-square-foot floor plan with one bedroom, living room, kitchen, bathroom, and walk-in closet.
For Sale

1430 N Dominion Ave

1430 N Dominion Ave, Pasadena, CA 91104

$1,295,000
Pristine, renovated, and full of charm! This 1925 Pasadena home offers 3BD/2BA in approx. 1,412 sq.ft. plus a beautifully converted un-permitted 1BD/1BA guest house/ADU/Guest house (approx. 450 sq.ft unpermitted.) with full kitchen and private living space. The main home features hardwood floors, recessed lighting, fireplace, and a bonus room ideal for an office/playroom. Updated kitchen with granite counters, white cabinetry, SS gas range, and tile backsplash. Enjoy a massive covered patio with built-in outdoor kitchen, entertainment system, and large lawn being an entertainer's dream! Gated parking, long driveway with RV parking, spacious laundry room, and low-maintenance landscaping. Conveniently located near top schools, shopping, and dining. A turnkey gem in a sought-after neighborhood!

4
beds

4
baths

1,862 Sq.Ft. LIVING AREA

6,845 Sq.Ft. lot

Melissa Zee

Melissa Zee

Features & Amenities

Interior

  • total bedrooms4
  • Total bathrooms4
  • full bathrooms3
  • half bathroom1
  • Laundry room Laundry Area, Outside, Room
  • Flooring Hardwood, Tile, Laminate
  • Fireplace Living Room, Decorative
  • APPLIANCES Range/Oven, Barbeque, Gas Or Electric Dryer Hookup, Washer
  • other interior Features Recessed Lighting, Crown Moldings, Storage Space

Area & Lot

  • Status For Sale
  • Living Area1,862 Sq.Ft.
  • Lot Area6,845 Sq.Ft.
  • MLS® ID26843817
  • TypeResidential
  • YEAR BUILT1925
  • Architecture StylesCalifornia Bungalow
  • Water FrontageNone
  • View DescriptionMountains
  • School DistrictLos Angeles Unified

Exterior

  • STORIES1
  • water SourcePublic
  • PoolNone
  • roofComposition
  • lot featuresBack Yard, Front Yard, Lawn, Street Paved, Sidewalks, Lot-Level/Flat, Yard, Street Lighting, Street Asphalt, Storm Drains, Curbs, Fenced Yard
  • parkingGated, RV Access, On street, Driveway Gate
  • HEAT TYPEForced Air
  • AIR CONDITIONINGCentral
  • sewerIn Street
  • SubstructureRaised
  • security FeaturesGated

Financial

  • Sales Price$1,295,000
  • Zoning LCR171/2
View Virtual Tour
Kitchen with white cabinets, dark granite counters, stainless steel appliances, and a glass-paneled door.

Schedule a Showing

We would love to show you our beautiful property. Please select your preferred date and time below. An agent will be in touch shortly to confirm your appointment.

Schedule a Showing

We would love to show you our beautiful property. Please select your preferred date and time below. An agent will be in touch shortly to confirm your appointment.

Thank you for your interest in 1430 N Dominion Ave, Pasadena, CA 91104. We are reviewing your request and will be in touch shortly!
Plan Your Financial Future

Mortgage Calculator

Estimate your monthly mortgage payment, including the principal and interest, property taxes, and HOA. Adjust the values to generate a more accurate rate.

All estimates are provided for informational purposes only. Actual amounts may vary.
$0,000 Your Payment 20 15 65
$0,000 Your Payment

Work With Us

Ready to elevate your real estate experience? Connect with the Melissa Zee Group for expert guidance and unmatched results. Let's make your property dreams a reality – contact us today!

Follow Me On Instagram