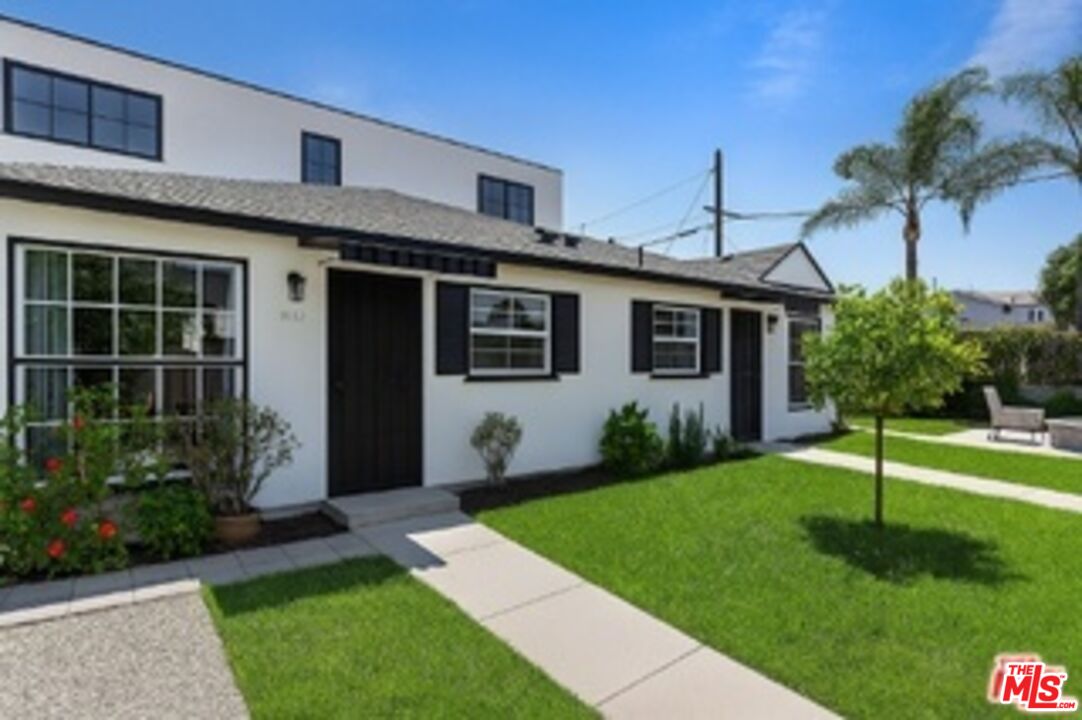
White home with black trim, a raised upper level, and a broad green front lawn.
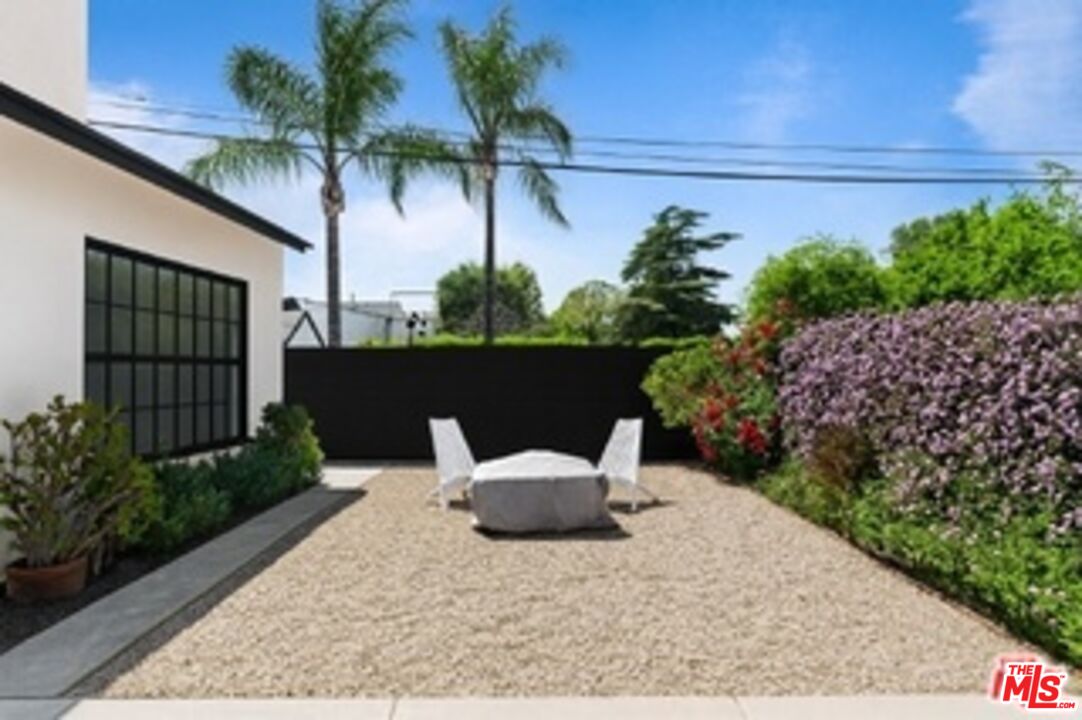
Gravel patio with white seating, flowering shrubs, and a black-framed window on the home.
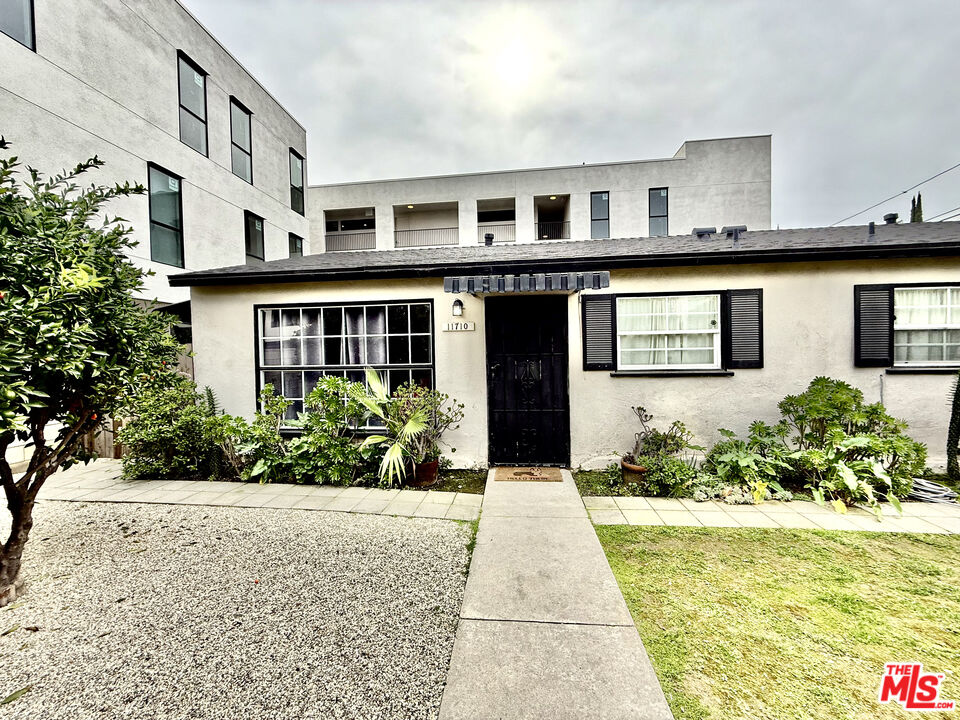
Address plaque marked 11710 on a wrought-iron gate, with flowers and the house behind it.
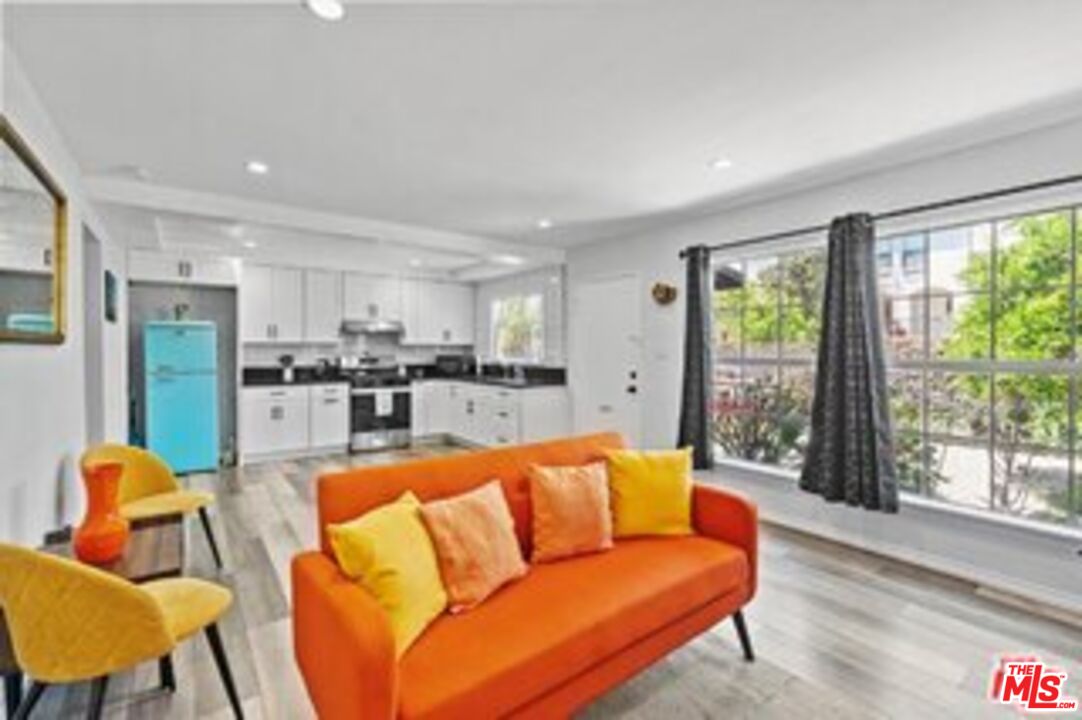
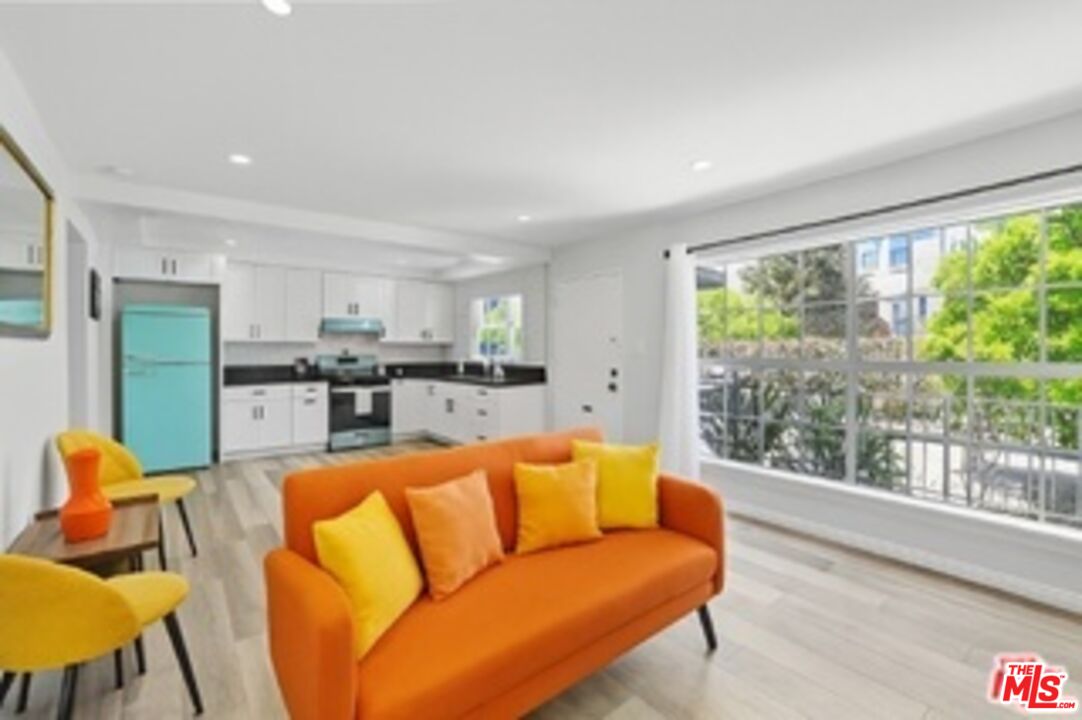
Open-plan living room and kitchen with an orange sofa, turquoise refrigerator, and large curtained window.
Open-plan living room with an orange sofa, turquoise refrigerator, and large windows.
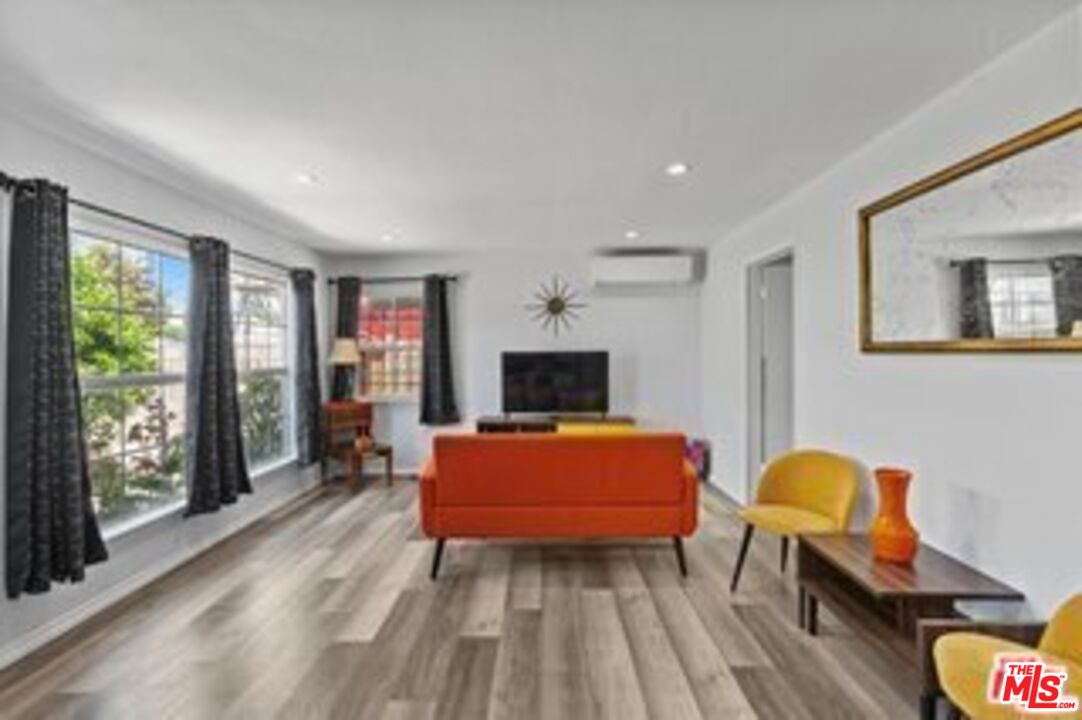
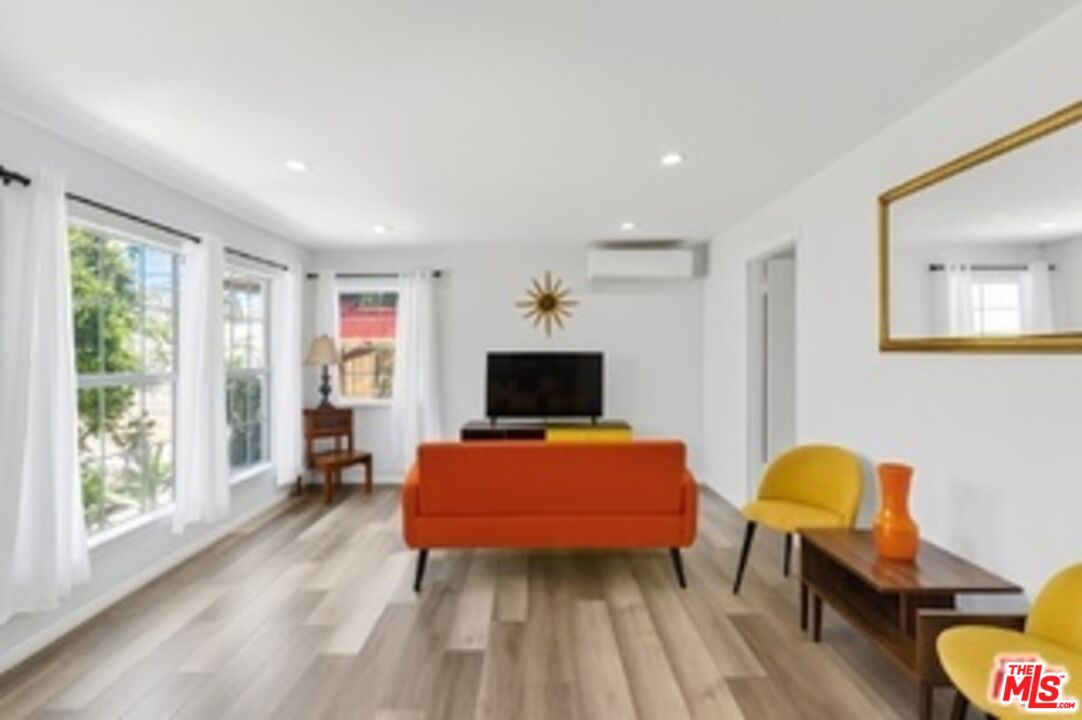
Staged living room with orange sofa, large curtained windows, and gray wood-look flooring.
Living room with an orange sofa, large windows, and yellow accent chairs.
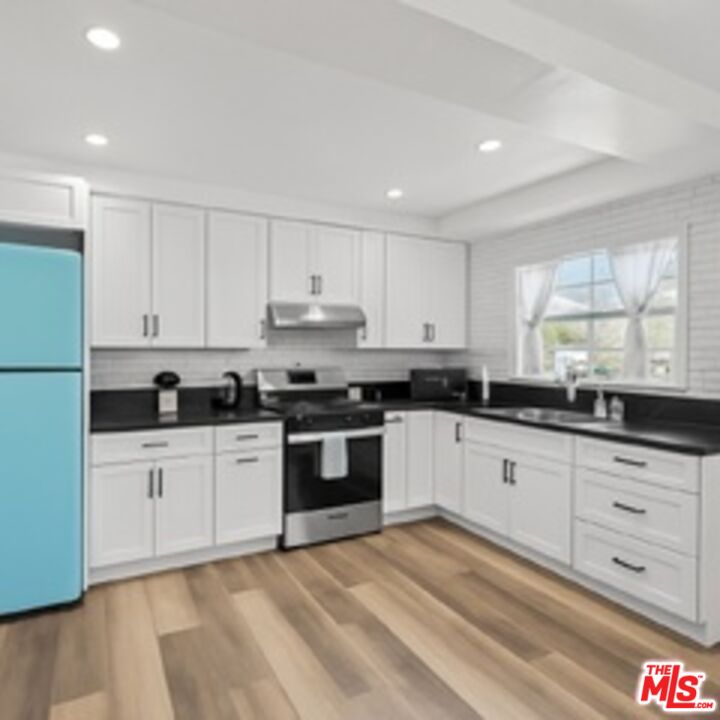
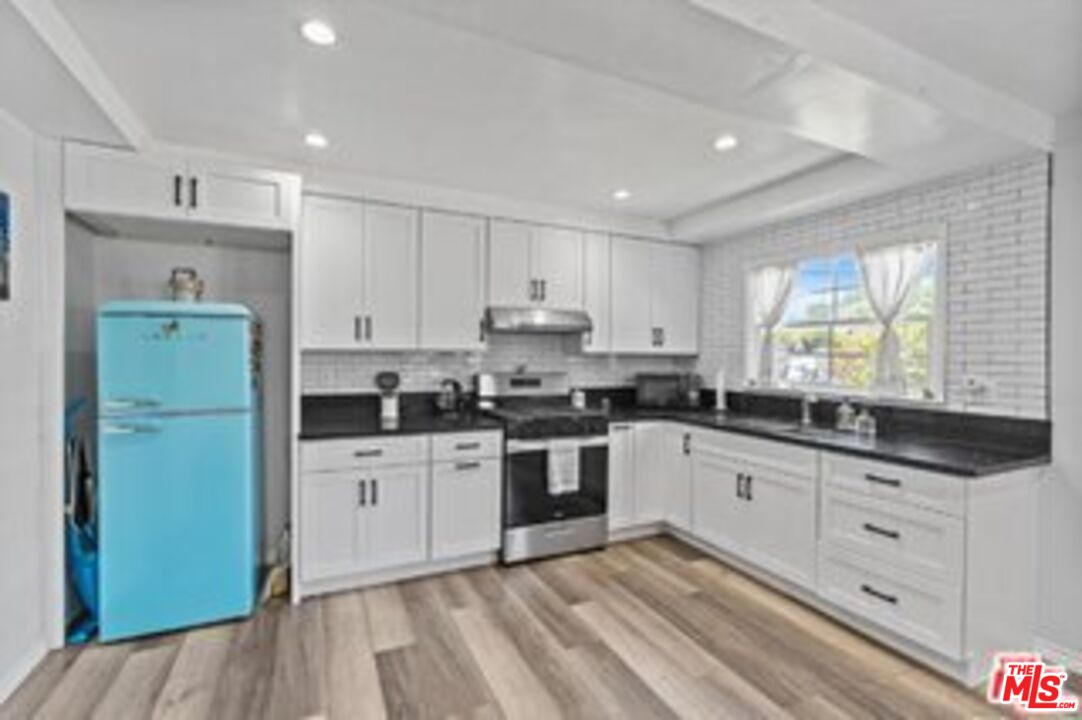
Kitchen with white cabinets, black countertops, a turquoise refrigerator, and wood-look flooring.
Kitchen with white cabinets, black counters, and a turquoise retro-style refrigerator.
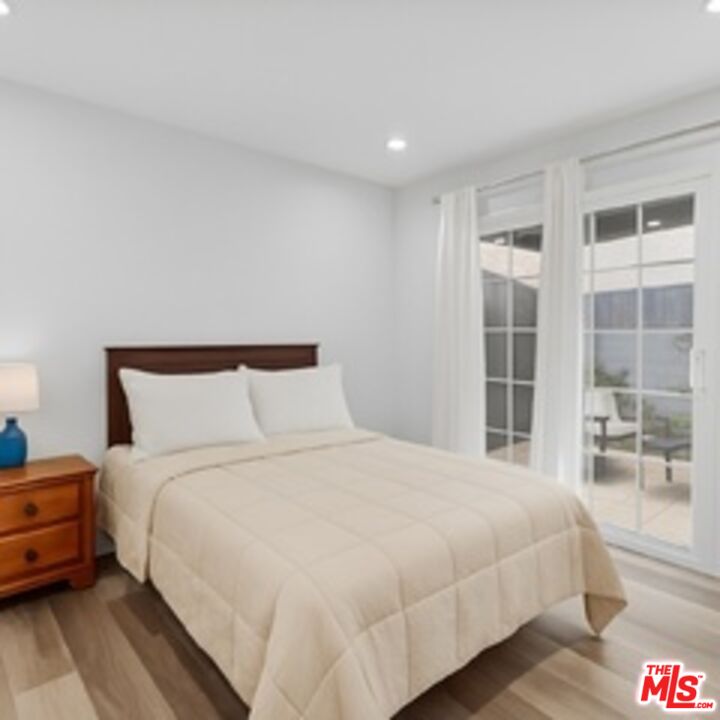
Staged bedroom with a cream quilt, dark wood headboard, and glass patio doors.
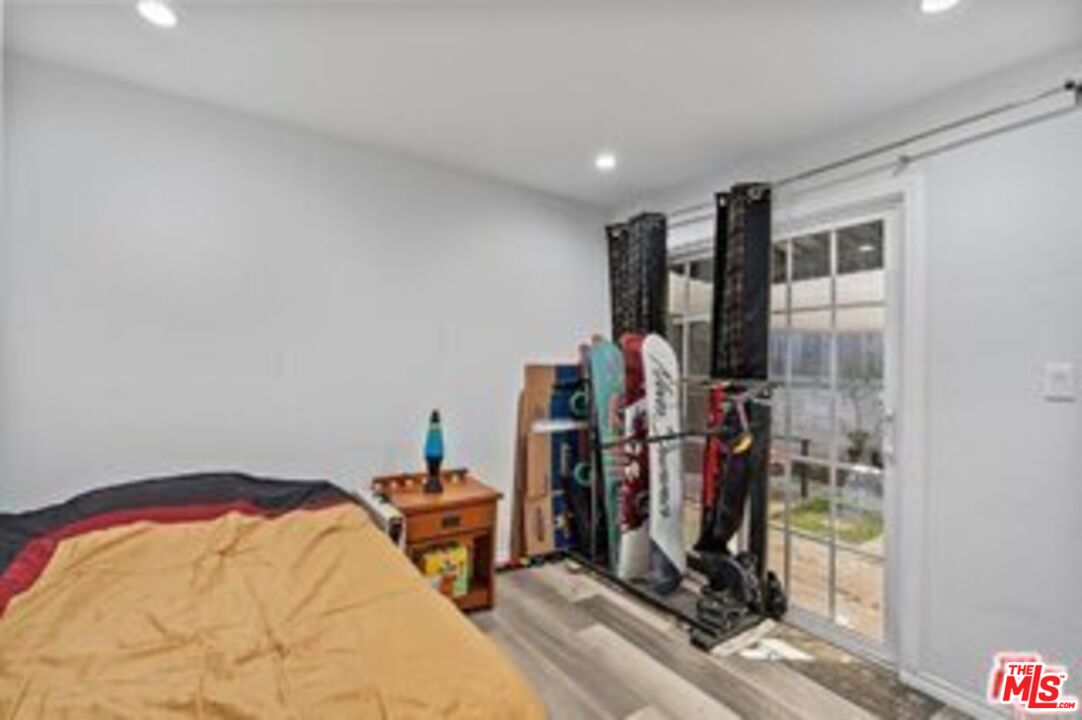
Bedroom with a bed and ironing boards beside glass-paneled doors.
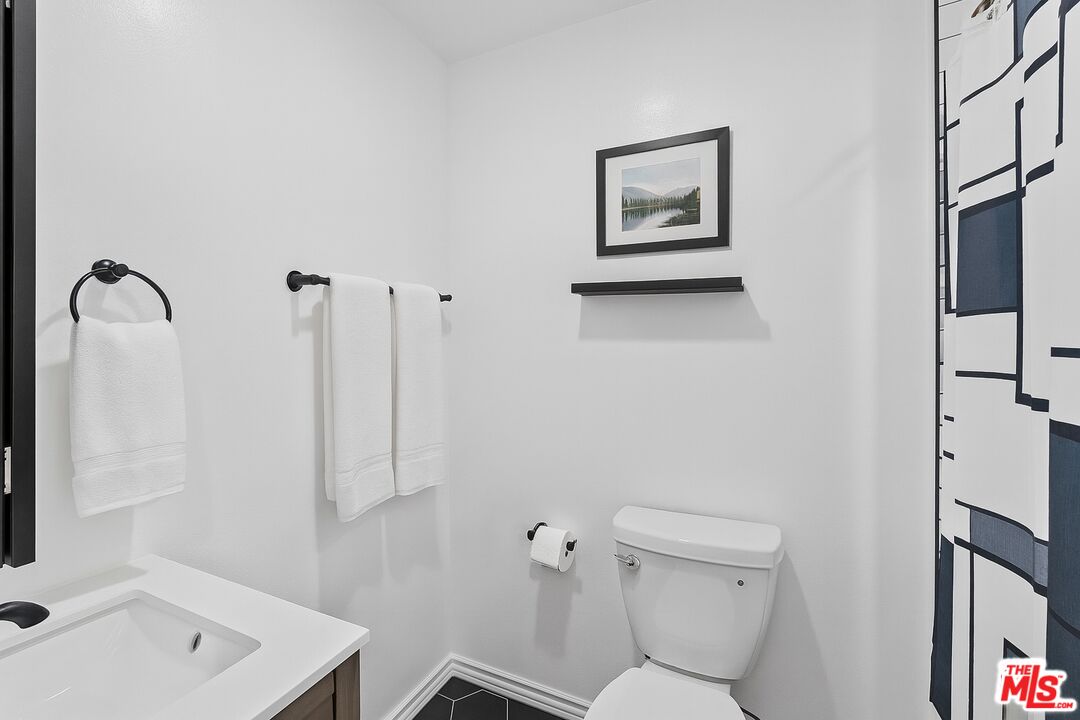
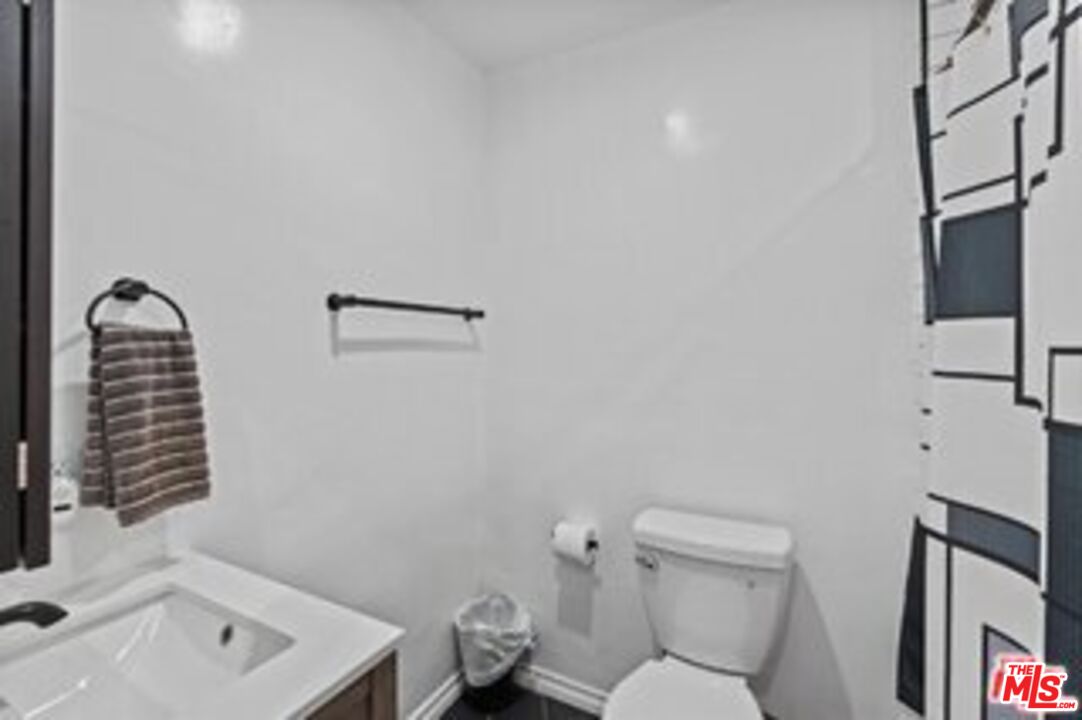
Bathroom with a white vanity, toilet, black fixtures, and geometric shower curtain.
Bathroom with a white vanity sink, toilet, and geometric black-and-white shower curtain.
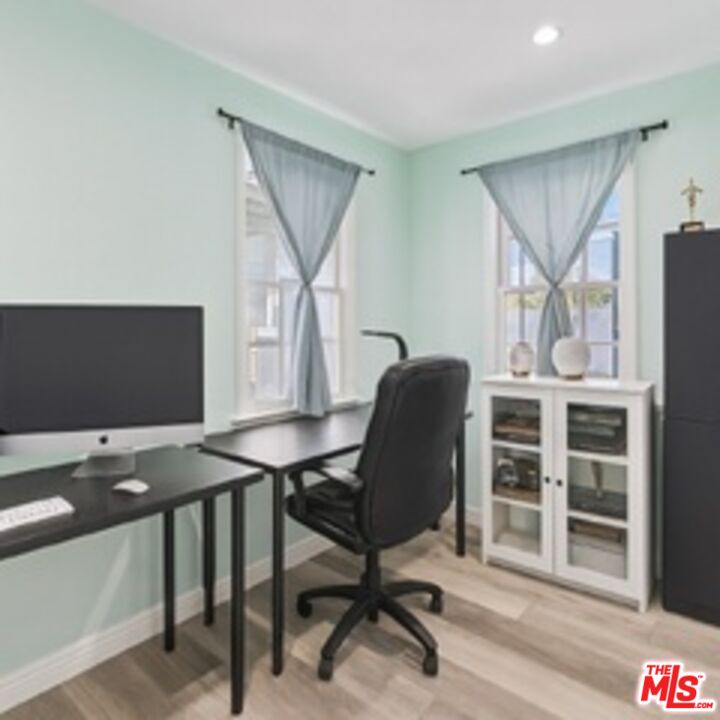
Home office with a black desk and chair beside two curtained windows and a white cabinet.
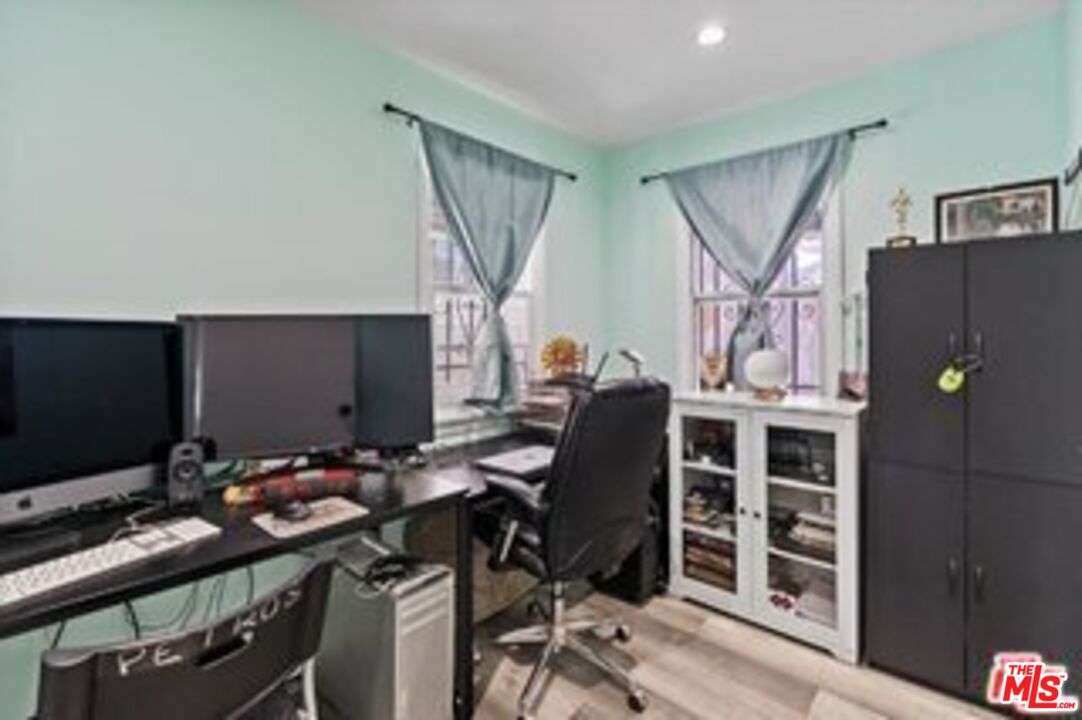
Home office with dual monitors, a dark desk, and two curtained windows.
Single-story home with a black front door, shuttered windows, and a planted garden.
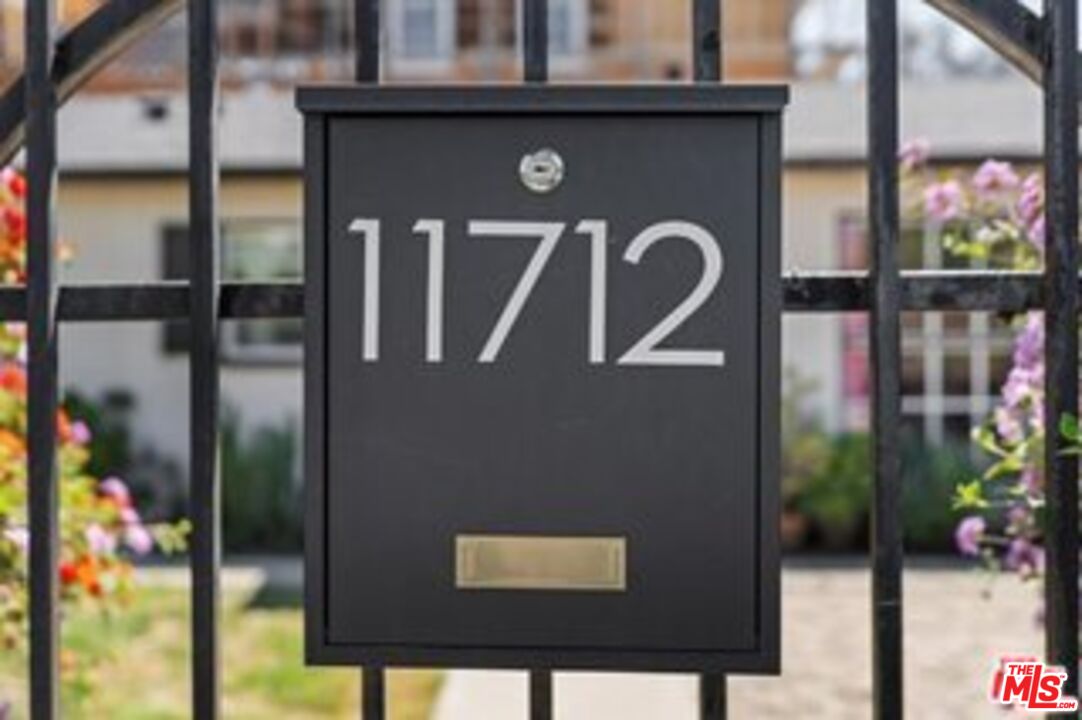
Black gate address plaque displaying 11712, with flowers and a house visible behind it.
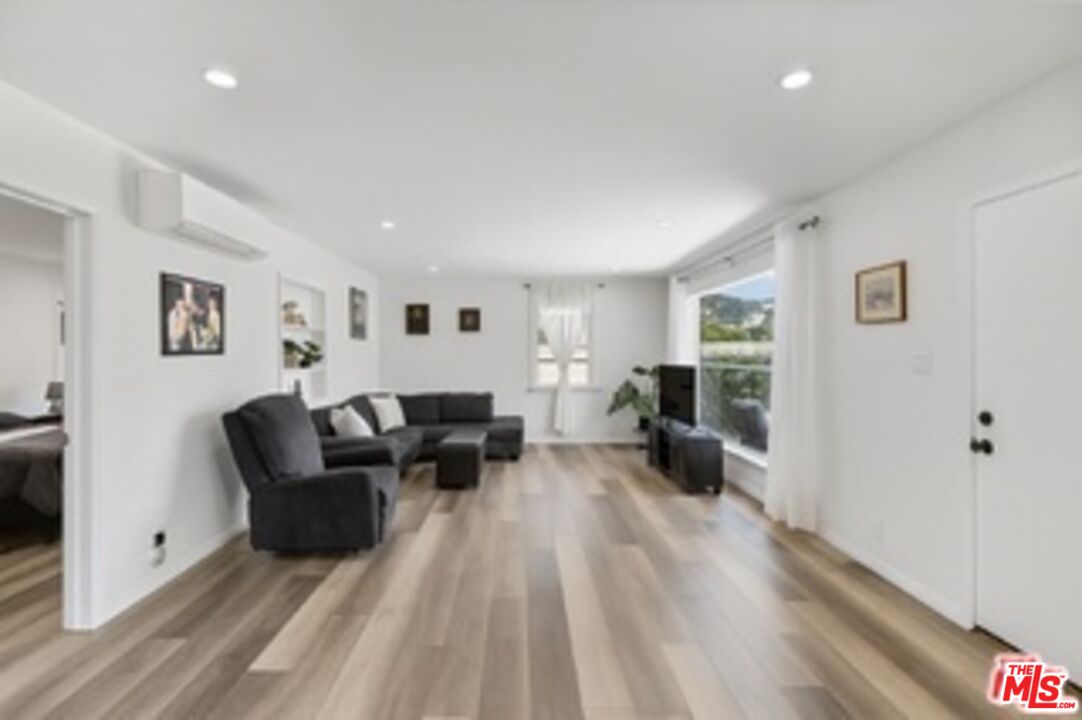
Furnished living room with a dark sectional, wood-look floors, and large windows overlooking greenery.
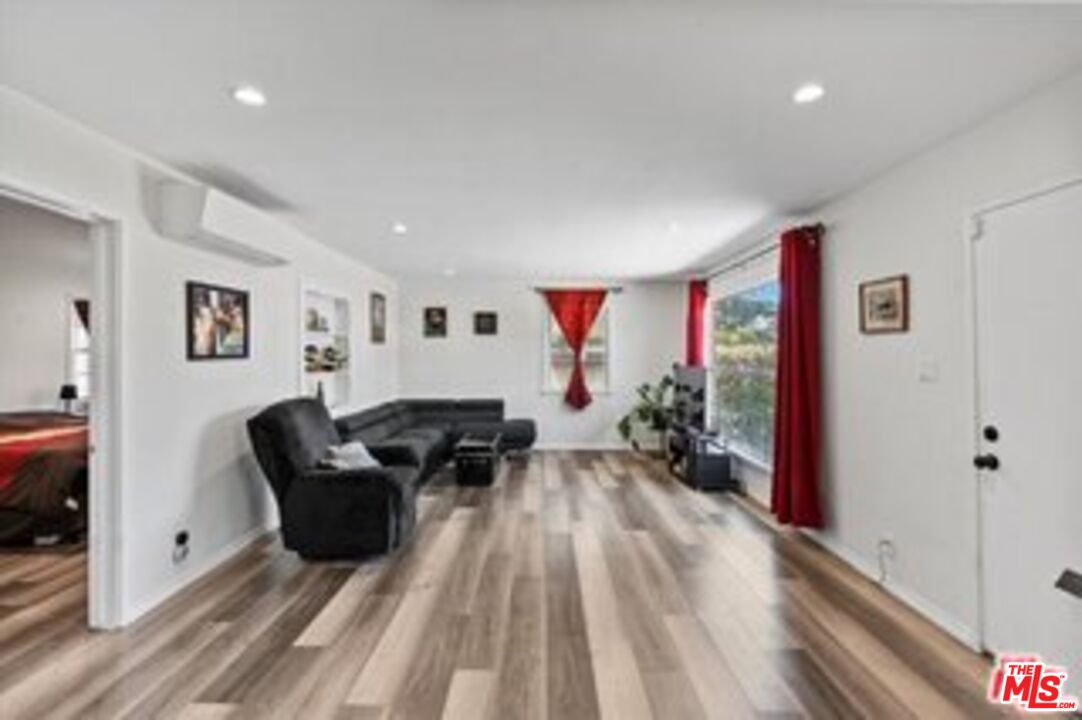
Living room with dark sectional seating, wood-look flooring, and red curtains beside a large window.
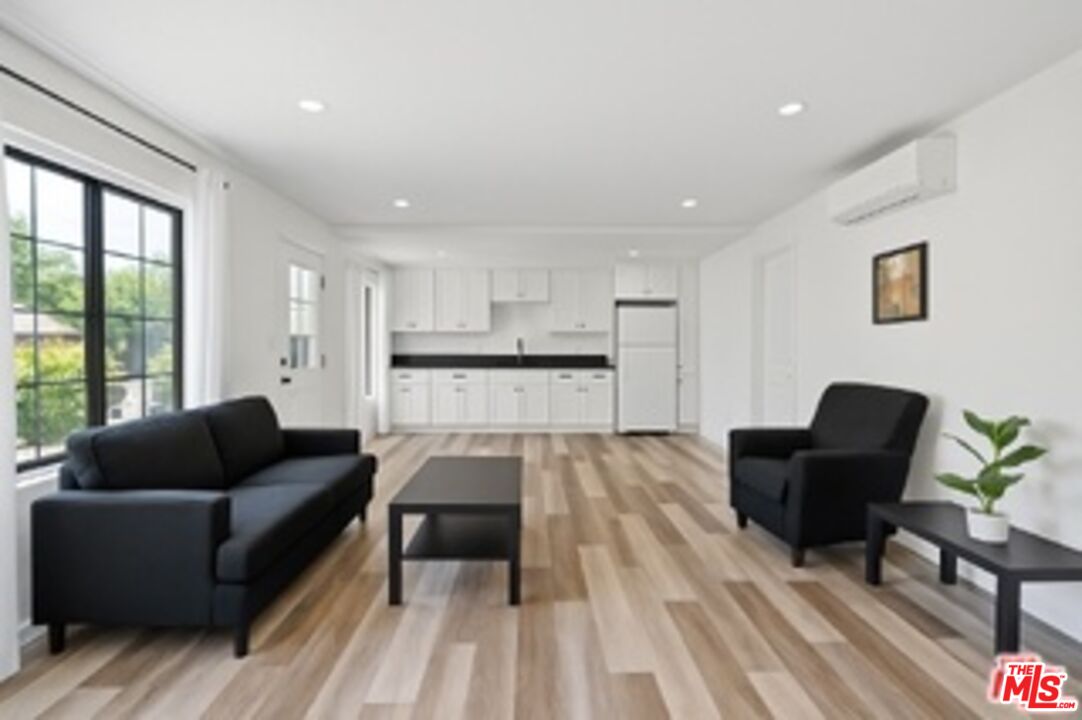
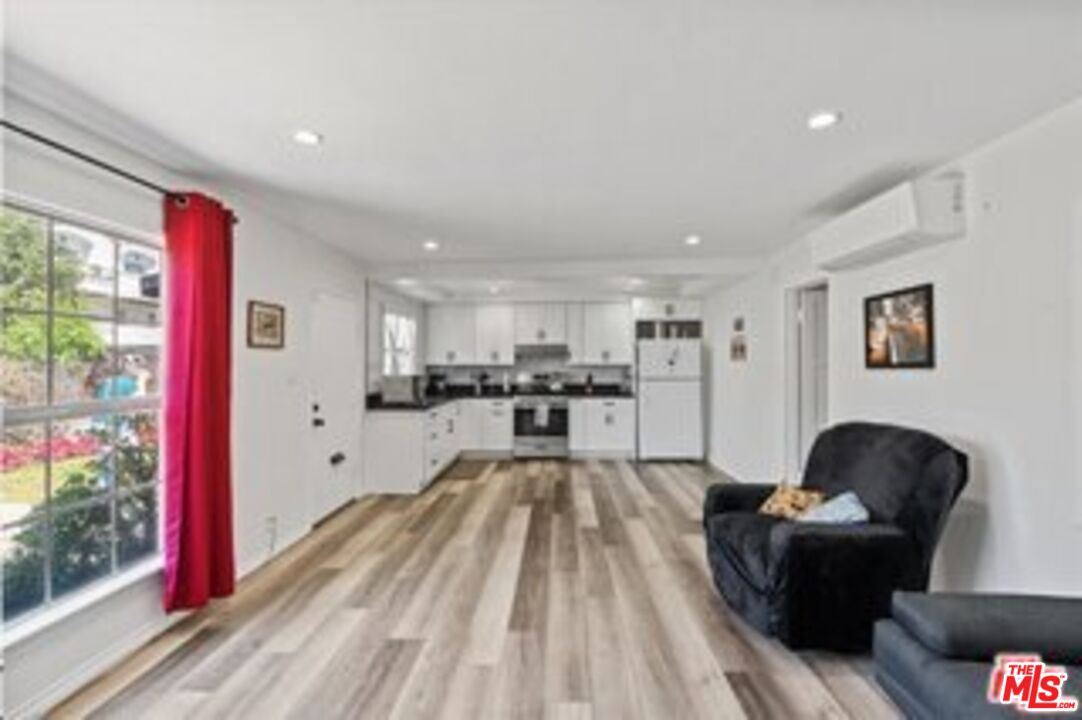
Open-plan living room with black seating, light wood-look floors, and a white kitchen.
Open-plan kitchen and living area with white cabinets, wood-look flooring, and a large window framed by red curtains.
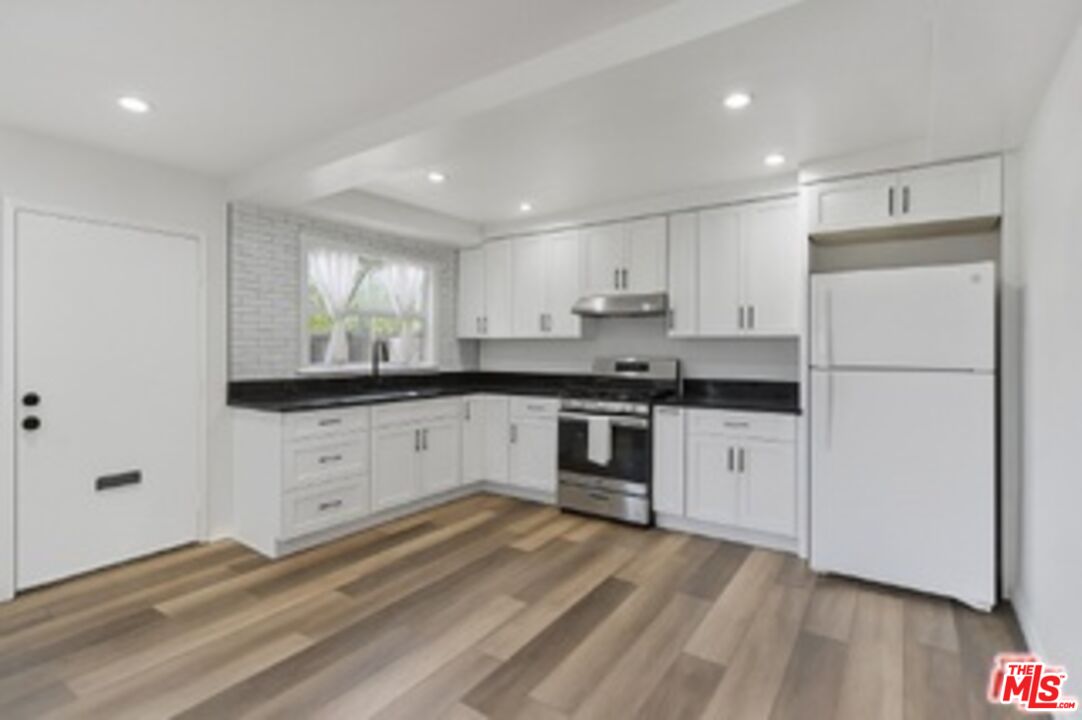
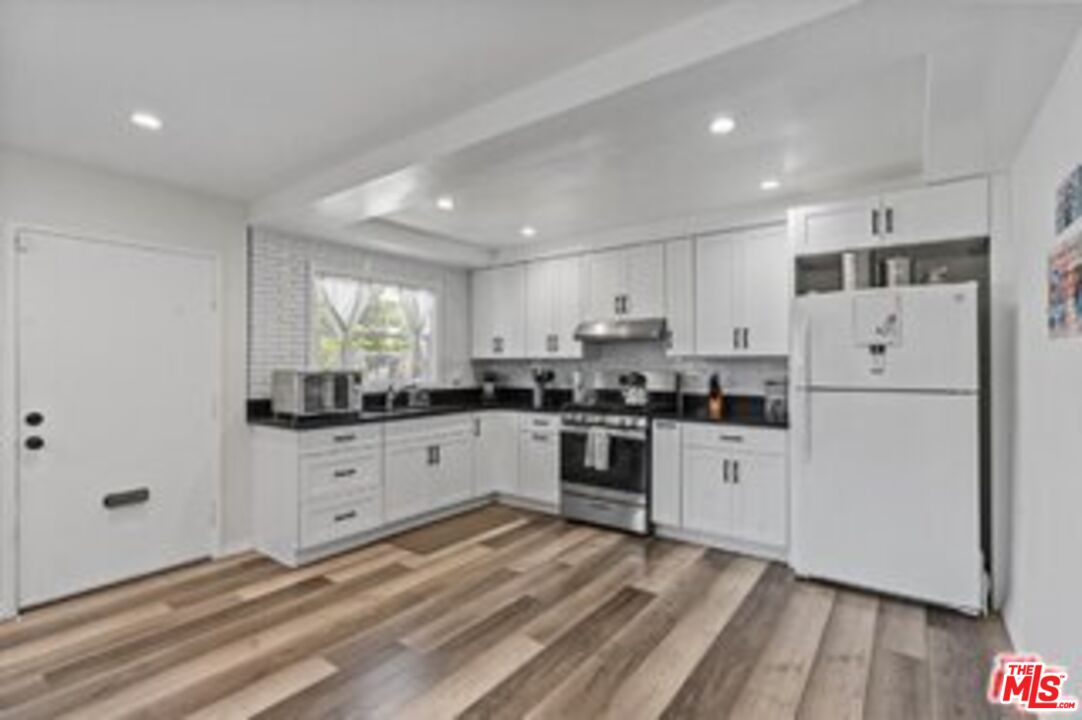
Kitchen with white cabinets, black countertops, stainless steel range, and wide-plank flooring.
Renovated kitchen with white cabinets, dark countertops, stainless steel range, and wood-look plank flooring.
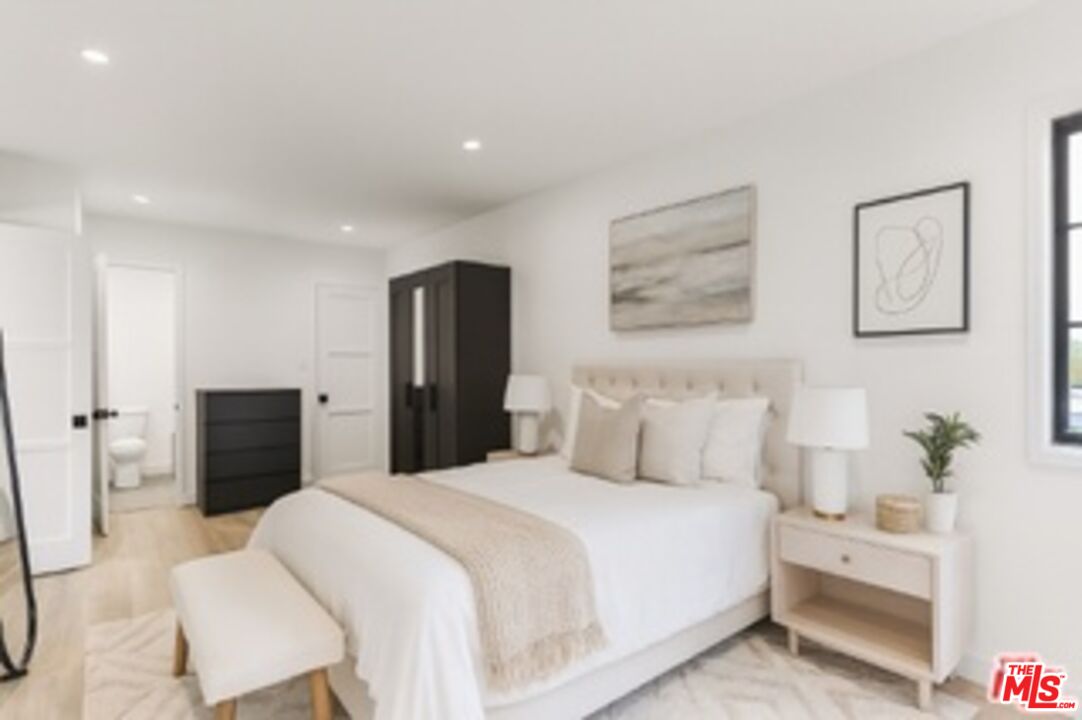
Staged bedroom with a white bed, dark wardrobe, and open doorway to a bathroom.
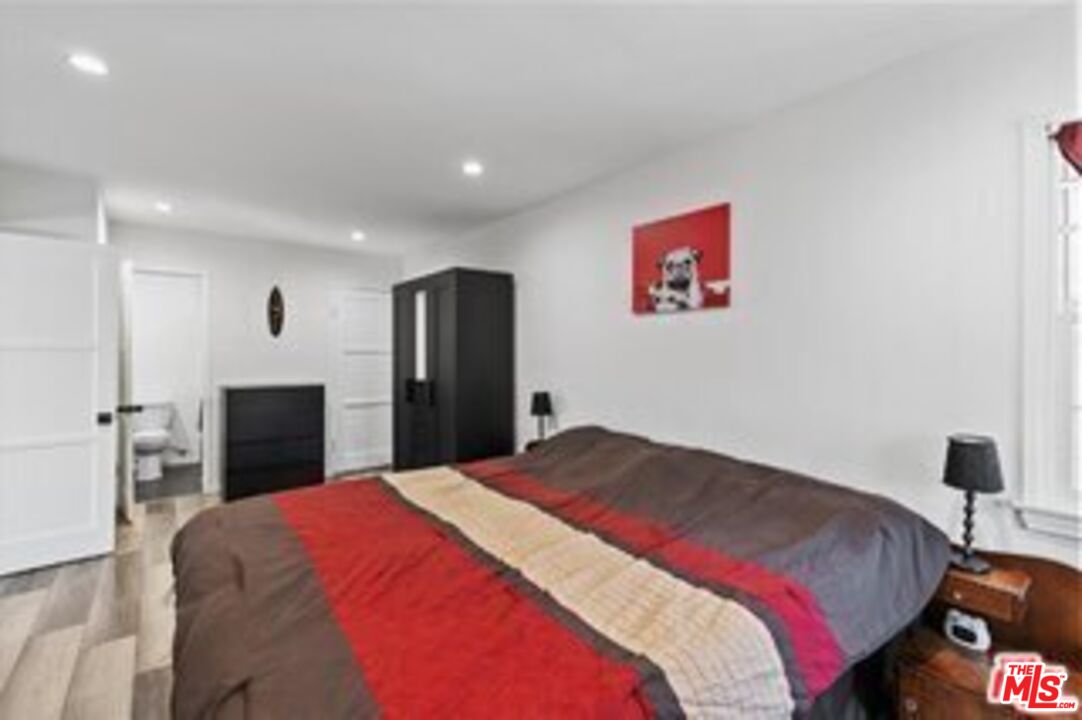
Bedroom with a large red, gray, and cream bed and a dark wardrobe.
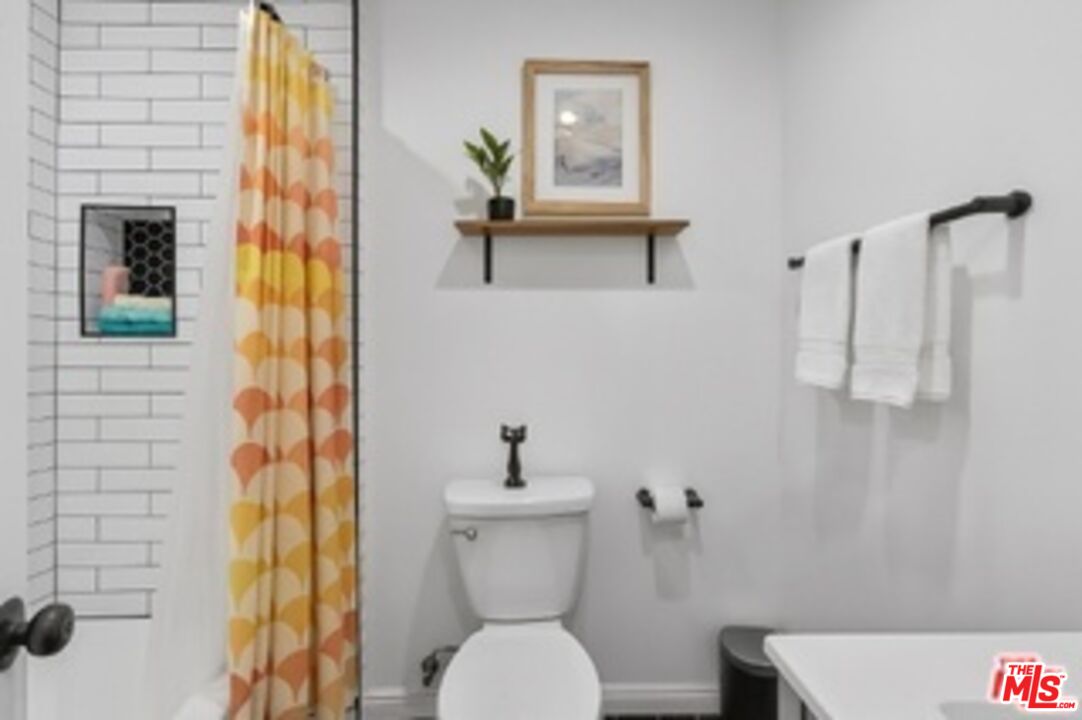
Bathroom with a white subway-tile shower and a colorful patterned curtain.
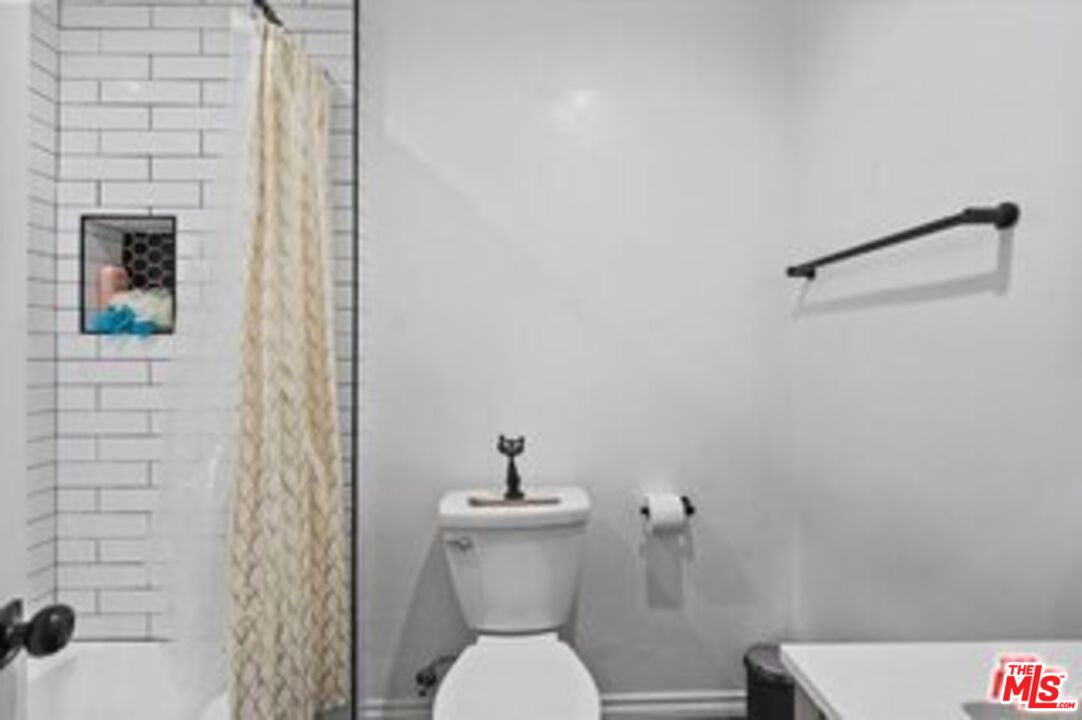
Bathroom with a subway-tile shower, patterned curtain, gray walls, and a cat figurine on the toilet.
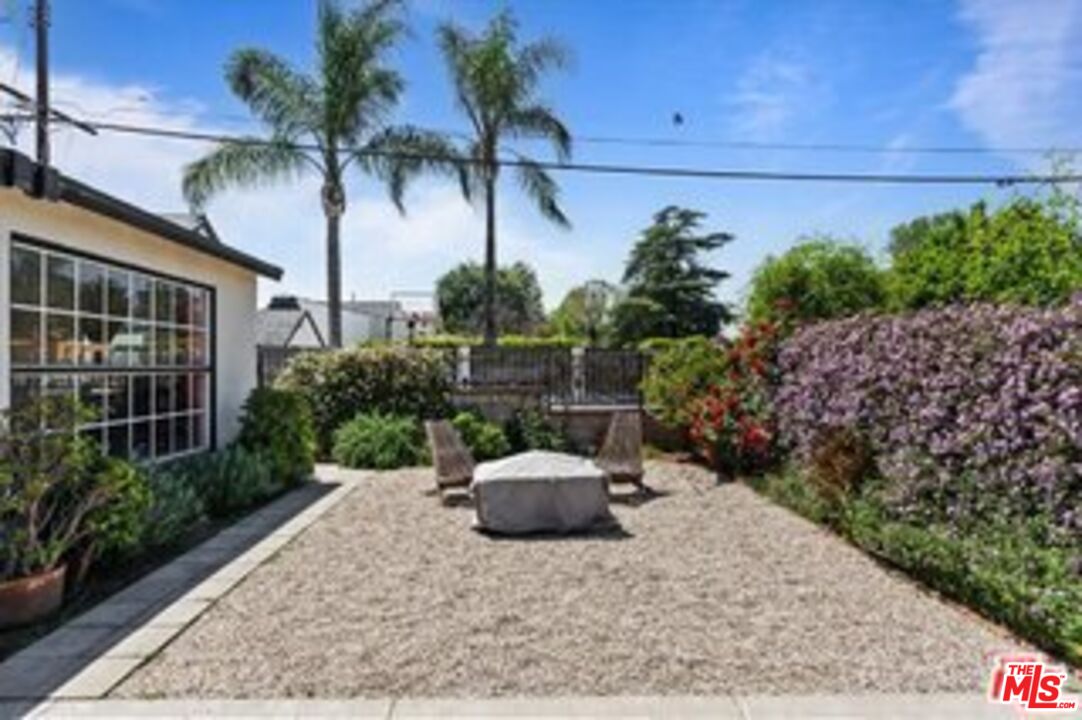
Gravel patio with a concrete table, two chairs, flowering hedges, and palm trees.
SEE ALL PHOTOS
White home with black trim, a raised upper level, and a broad green front lawn.
Gravel patio with white seating, flowering shrubs, and a black-framed window on the home.
Address plaque marked 11710 on a wrought-iron gate, with flowers and the house behind it.
Open-plan living room and kitchen with an orange sofa, turquoise refrigerator, and large curtained window.
Open-plan living room with an orange sofa, turquoise refrigerator, and large windows.
Staged living room with orange sofa, large curtained windows, and gray wood-look flooring.
Living room with an orange sofa, large windows, and yellow accent chairs.
Kitchen with white cabinets, black countertops, a turquoise refrigerator, and wood-look flooring.
Kitchen with white cabinets, black counters, and a turquoise retro-style refrigerator.
Staged bedroom with a cream quilt, dark wood headboard, and glass patio doors.
Bedroom with a bed and ironing boards beside glass-paneled doors.
Bathroom with a white vanity, toilet, black fixtures, and geometric shower curtain.
Bathroom with a white vanity sink, toilet, and geometric black-and-white shower curtain.
Home office with a black desk and chair beside two curtained windows and a white cabinet.
Home office with dual monitors, a dark desk, and two curtained windows.
Single-story home with a black front door, shuttered windows, and a planted garden.
Black gate address plaque displaying 11712, with flowers and a house visible behind it.
Furnished living room with a dark sectional, wood-look floors, and large windows overlooking greenery.
Living room with dark sectional seating, wood-look flooring, and red curtains beside a large window.
Open-plan living room with black seating, light wood-look floors, and a white kitchen.
Open-plan kitchen and living area with white cabinets, wood-look flooring, and a large window framed by red curtains.
Kitchen with white cabinets, black countertops, stainless steel range, and wide-plank flooring.
Renovated kitchen with white cabinets, dark countertops, stainless steel range, and wood-look plank flooring.
Staged bedroom with a white bed, dark wardrobe, and open doorway to a bathroom.
Bedroom with a large red, gray, and cream bed and a dark wardrobe.
Bathroom with a white subway-tile shower and a colorful patterned curtain.
Bathroom with a subway-tile shower, patterned curtain, gray walls, and a cat figurine on the toilet.
Gravel patio with a concrete table, two chairs, flowering hedges, and palm trees.
For Sale

11710 Hartsook St

11710 Hartsook St, Valley Village, CA 91607

$1,145,000
Attention Agents, Developers, and Investors:Presenting a newly remodeled duplex in the desirable Valley Village area. This charming property features 2 bedrooms, 2 bathrooms, and a thoughtfully designed office space. Recent upgrades include a brand-new roof and refreshed landscaping.Ideally located on a tranquil residential street, the property is surrounded by ongoing development, adding to its investment potential. It's also conveniently situated near top-rated schools.The unit is move-in ready or available for immediate leasing. Additional features include a front yard area, a private back patio, a 2-car carport, and ample street parking.

2
beds

2
baths

1,325 Sq.Ft. LIVING AREA

3,507 Sq.Ft. lot

Melissa Zee

Melissa Zee

Features & Amenities

Interior

  • total bedrooms2
  • Total bathrooms2
  • full bathroom1
  • three quarter bathroom1
  • Laundry room Other, Outside, Room
  • Flooring Vinyl Plank
  • Fireplace None
  • APPLIANCES Garbage Disposal
  • other interior Features Open Floor Plan

Area & Lot

  • Status For Sale
  • Living Area1,325 Sq.Ft.
  • Lot Area3,507 Sq.Ft.
  • MLS® ID26843873
  • TypeResidential
  • YEAR BUILT1949
  • Architecture StylesTraditional
  • Water FrontageNone
  • View DescriptionNone
  • School DistrictLos Angeles Unified

Exterior

  • STORIES1
  • water SourcePublic, In Street
  • PoolNone
  • lot featuresFenced, Fenced Yard, Front Yard, Lawn, Landscaped, Back Yard
  • parkingCarport Detached, Detached, Covered Parking
  • HEAT TYPEOther, Wall
  • AIR CONDITIONINGWall Unit(s), Other, Air Conditioning
  • sewerIn Street
  • security FeaturesCarbon Monoxide Detector(s), Gated, Smoke Detector

Financial

  • Sales Price$1,145,000
  • Zoning LARD1.5
Gravel patio with white seating, flowering shrubs, and a black-framed window on the home.

Schedule a Showing

We would love to show you our beautiful property. Please select your preferred date and time below. An agent will be in touch shortly to confirm your appointment.

Schedule a Showing

We would love to show you our beautiful property. Please select your preferred date and time below. An agent will be in touch shortly to confirm your appointment.

Thank you for your interest in 11710 Hartsook St, Valley Village, CA 91607. We are reviewing your request and will be in touch shortly!
Plan Your Financial Future

Mortgage Calculator

Estimate your monthly mortgage payment, including the principal and interest, property taxes, and HOA. Adjust the values to generate a more accurate rate.

All estimates are provided for informational purposes only. Actual amounts may vary.
$0,000 Your Payment 20 15 65
$0,000 Your Payment

Work With Us

Ready to elevate your real estate experience? Connect with the Melissa Zee Group for expert guidance and unmatched results. Let's make your property dreams a reality – contact us today!

Follow Me On Instagram