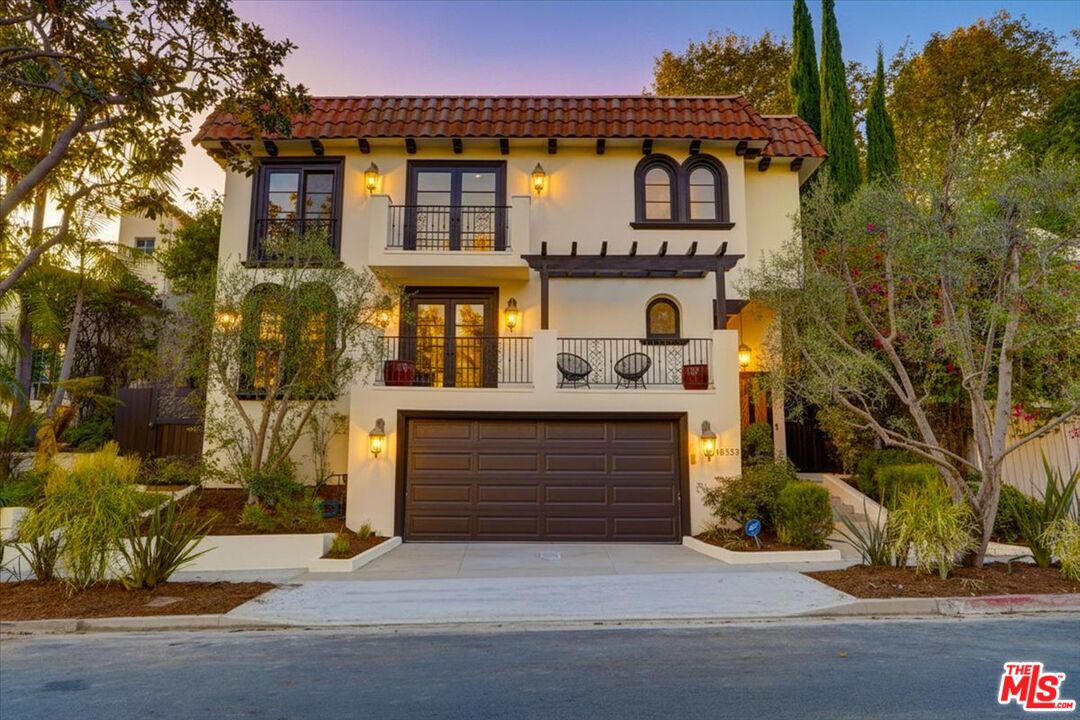

Spanish-style house with tiled roof, two balconies, double garage, and illuminated landscaping at dusk.
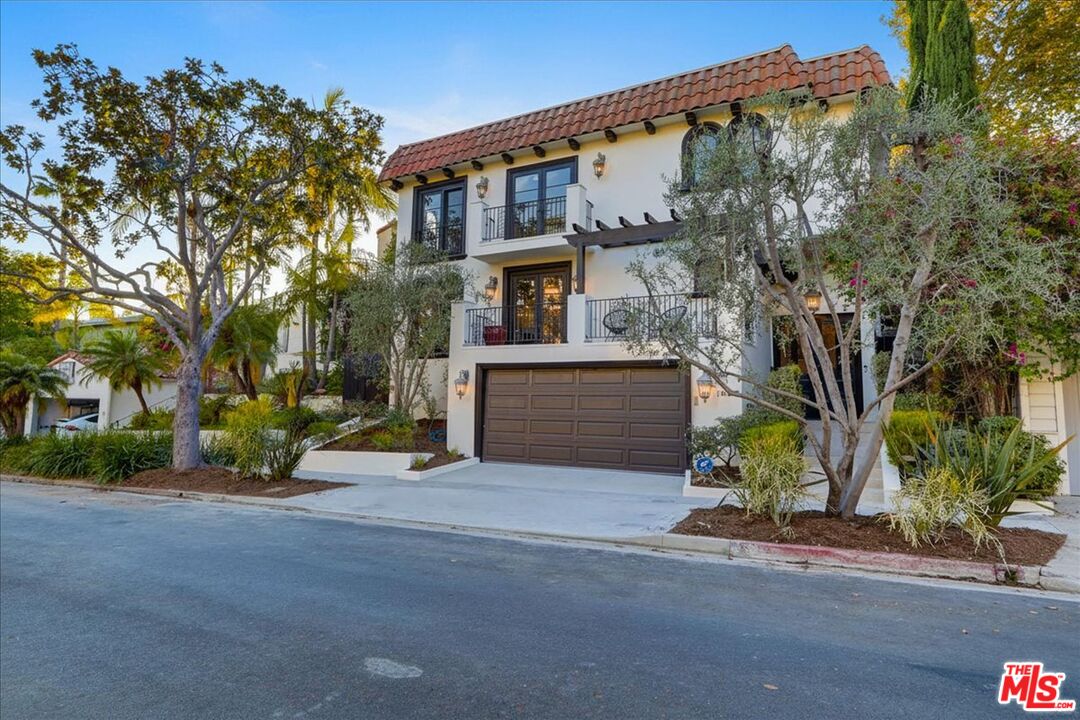
Two-story stucco home with a red tile roof, balconies, dark double garage door, and landscaped front yard.
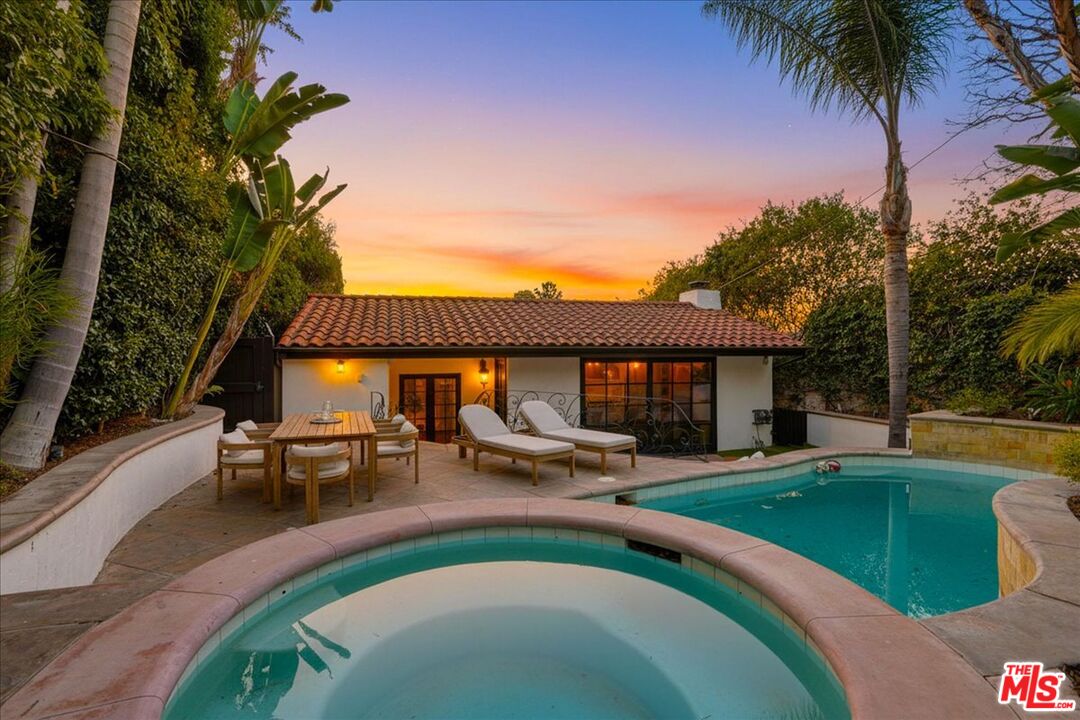
Backyard pool and raised spa beside a tiled-roof home, with patio seating at sunset.
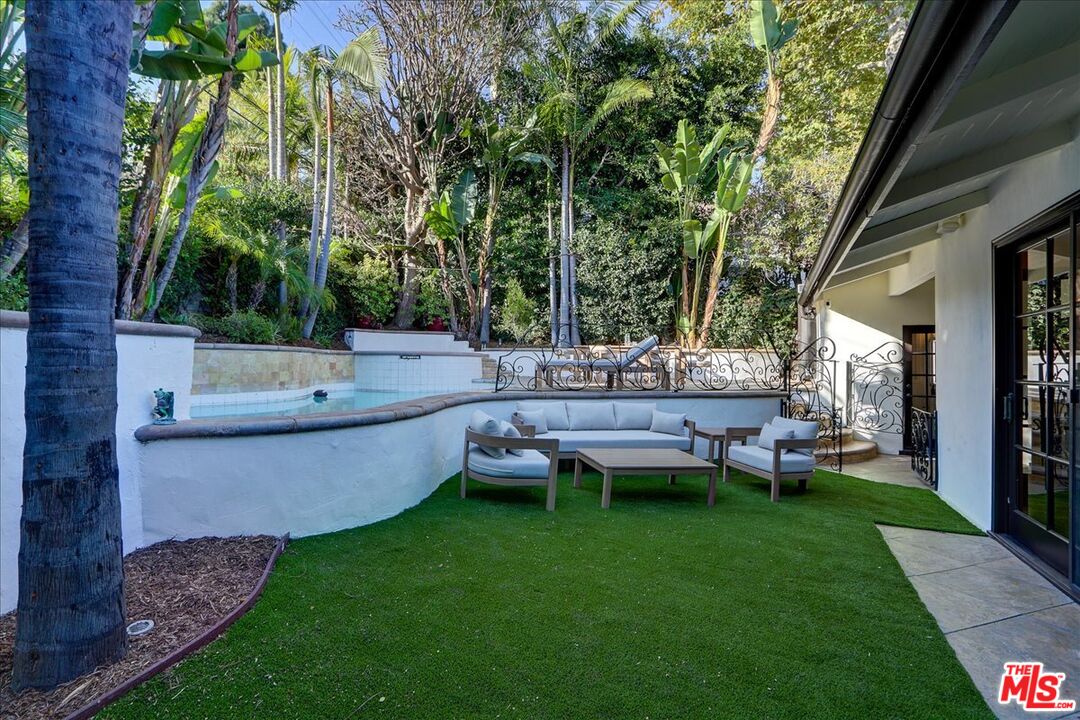
Backyard pool and patio with outdoor lounge seating, green lawn, and tropical landscaping.
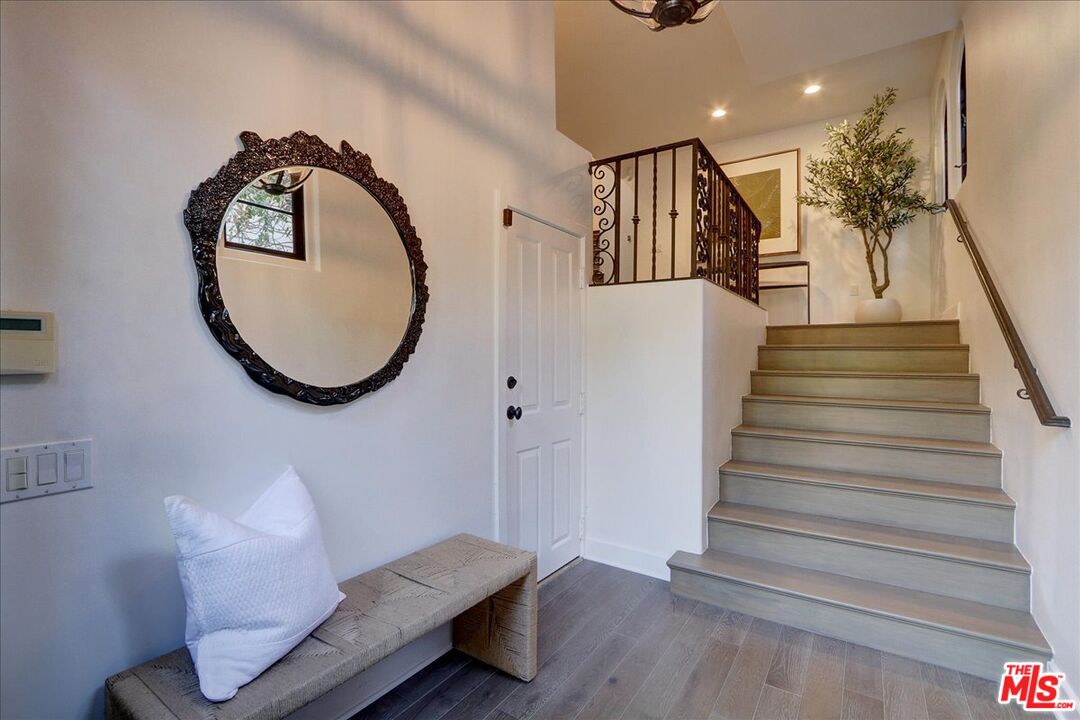
Staged entryway with a gray bench, ornate round mirror, and staircase with iron railing.
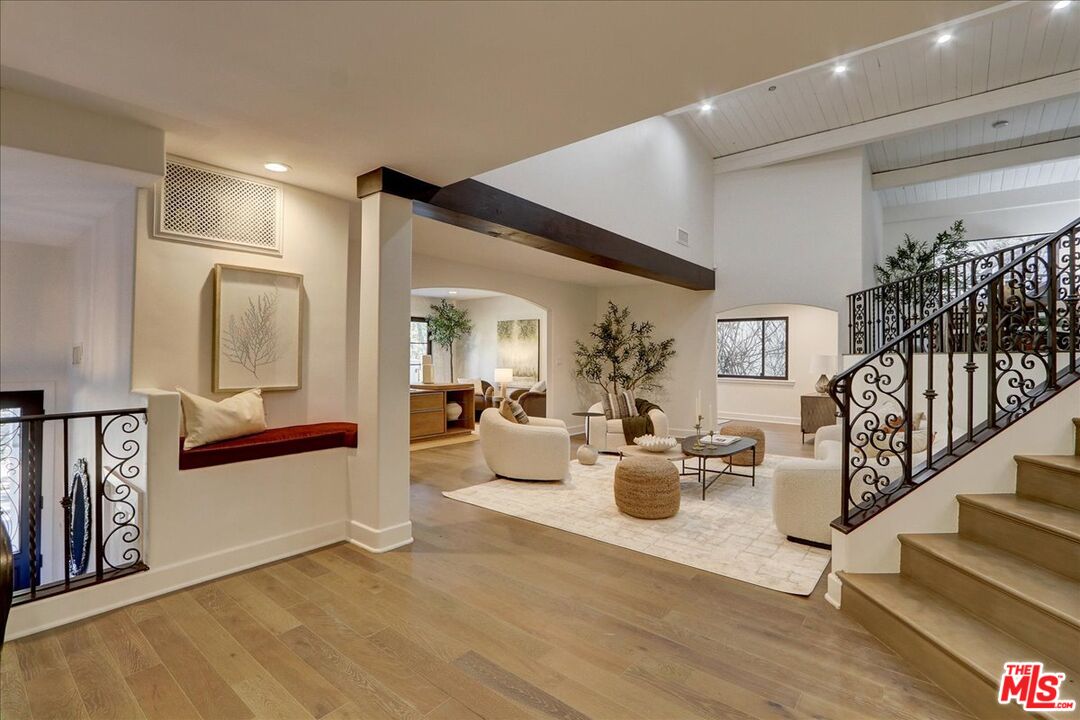
Open living room with curved seating, a built-in bench, and an ornate staircase.
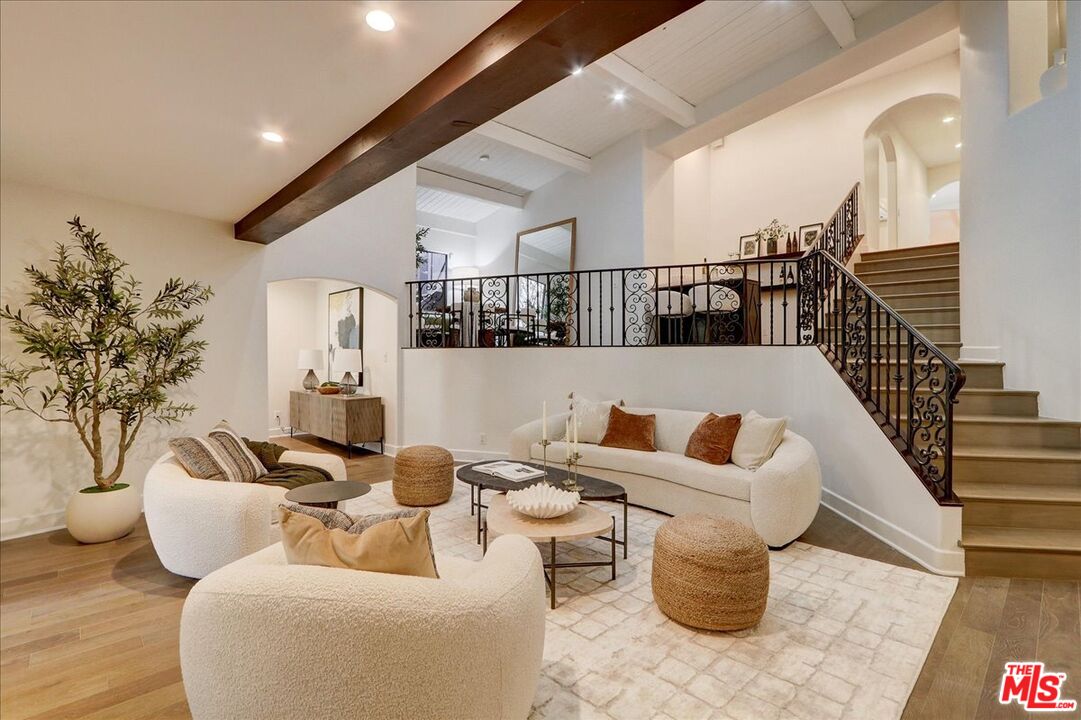
Living room with curved cream sofas, an exposed wood beam, and an ornate staircase.
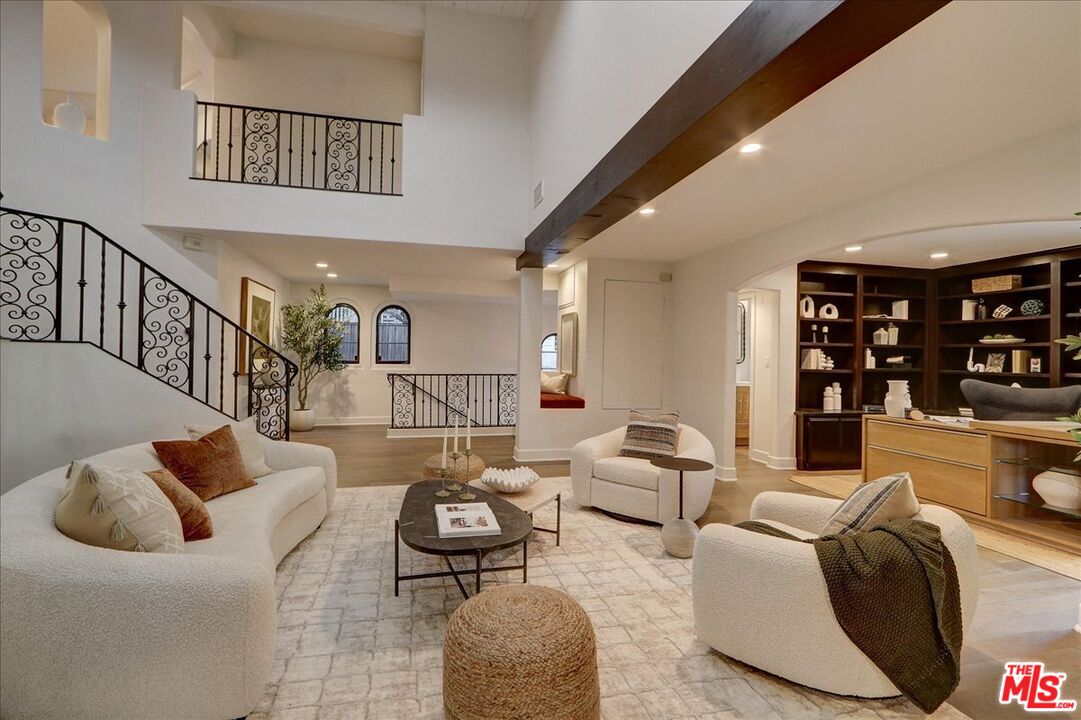
Staged living room with cream seating, dark built-in shelves, and a wrought-iron staircase railing.
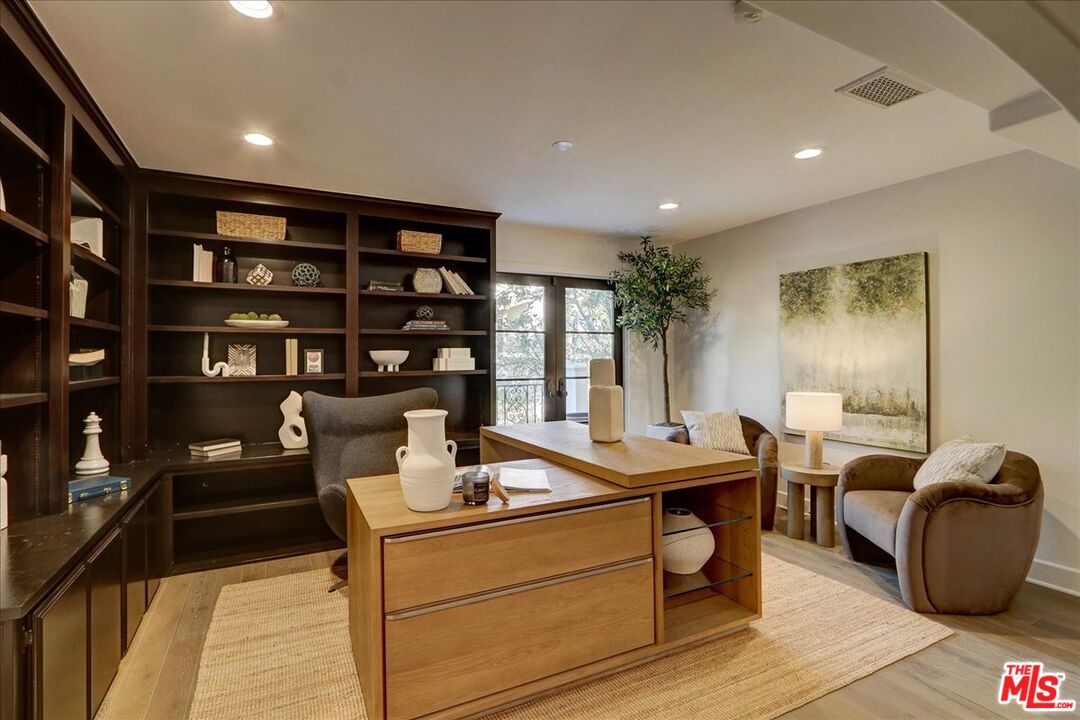
Staged home office with dark built-in bookshelves, a wood desk, and glass balcony doors.
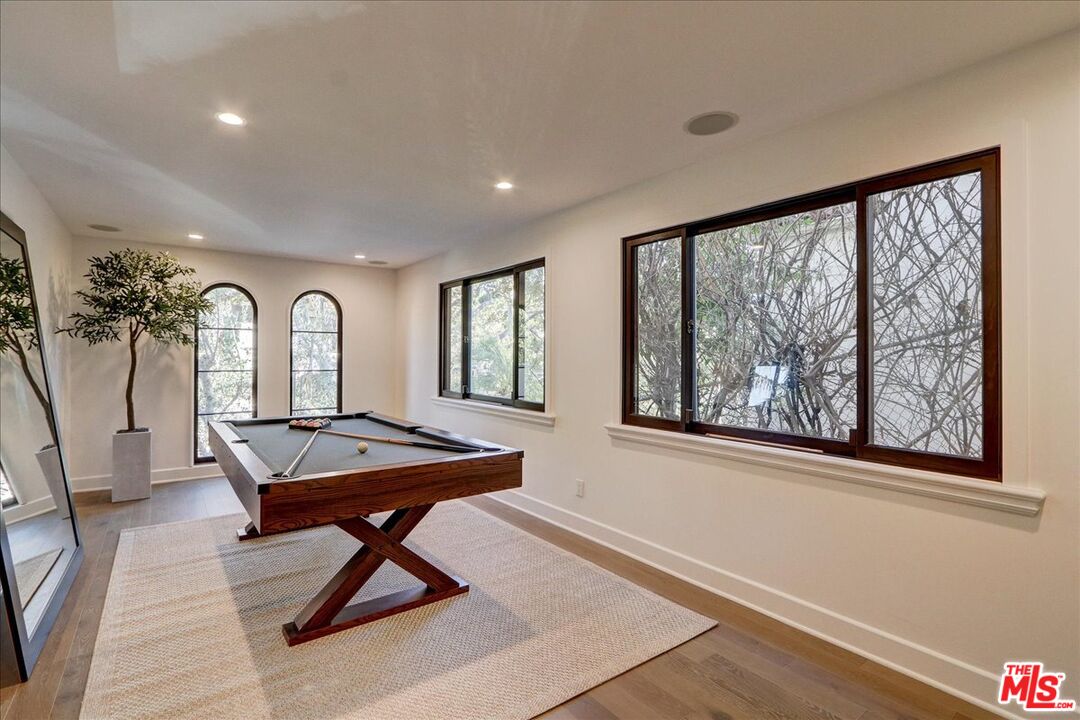
Game room with a wooden pool table, arched windows, and large picture windows.
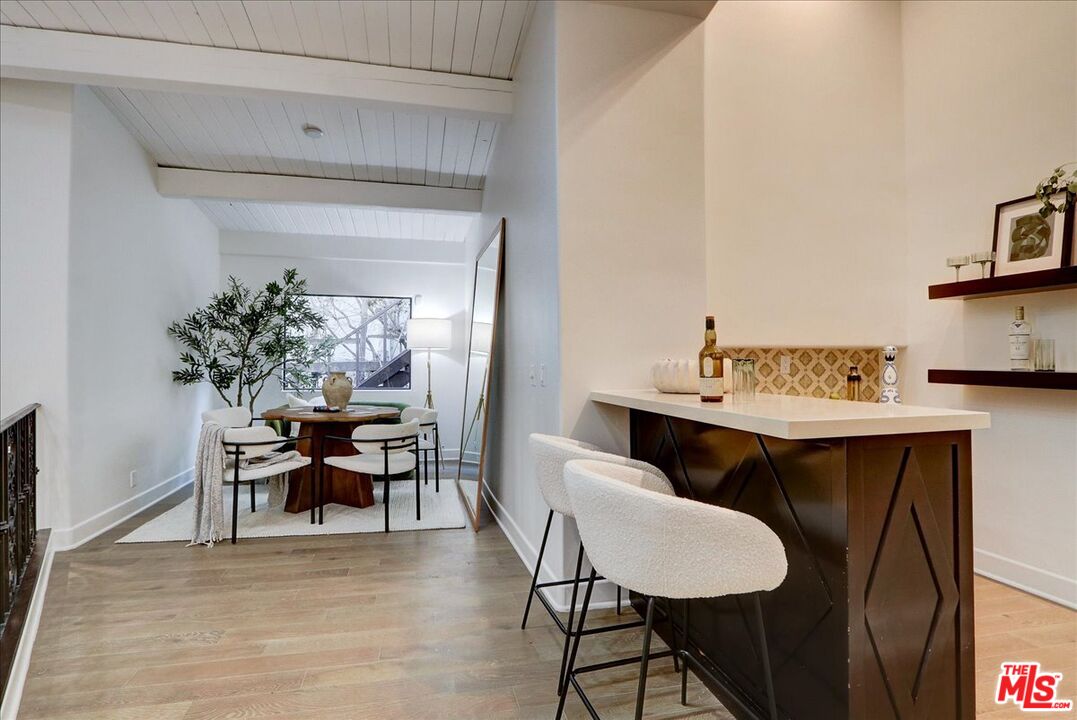
Dining area with a round table beside a dark breakfast bar and white upholstered stools.
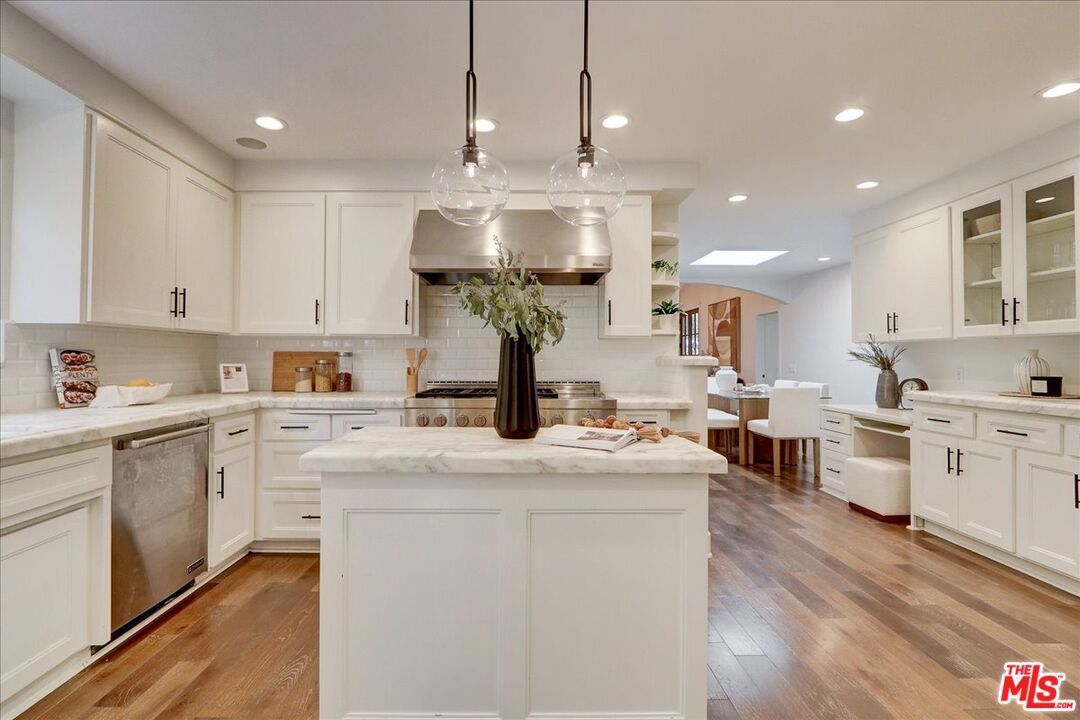
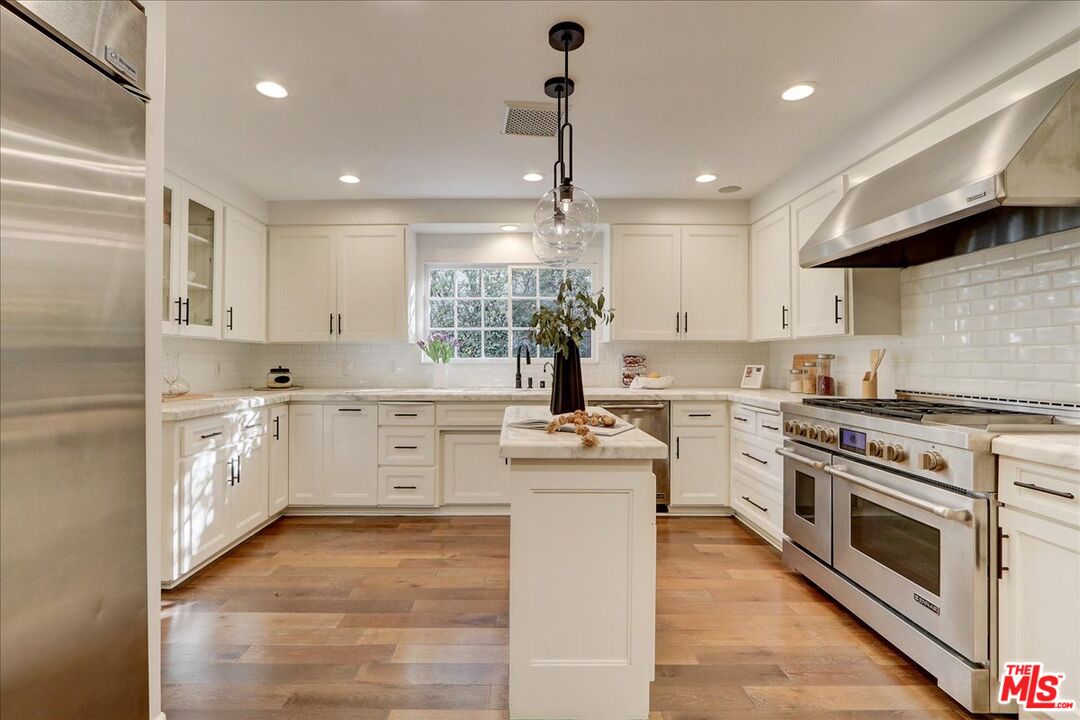
Bright white kitchen with a marble-topped island, pendant lights, and wide-plank wood floors.
Bright white kitchen with a central island, stainless-steel appliances, and warm wood floors.
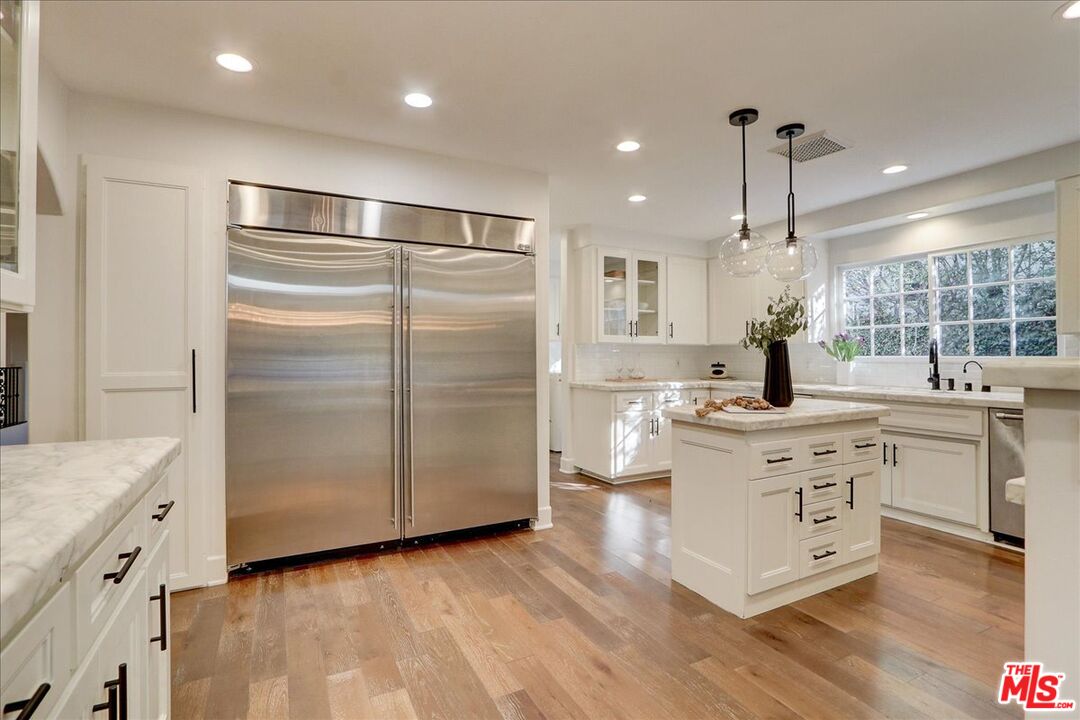
Bright white kitchen with marble island, stainless steel refrigerator, and hardwood floors.
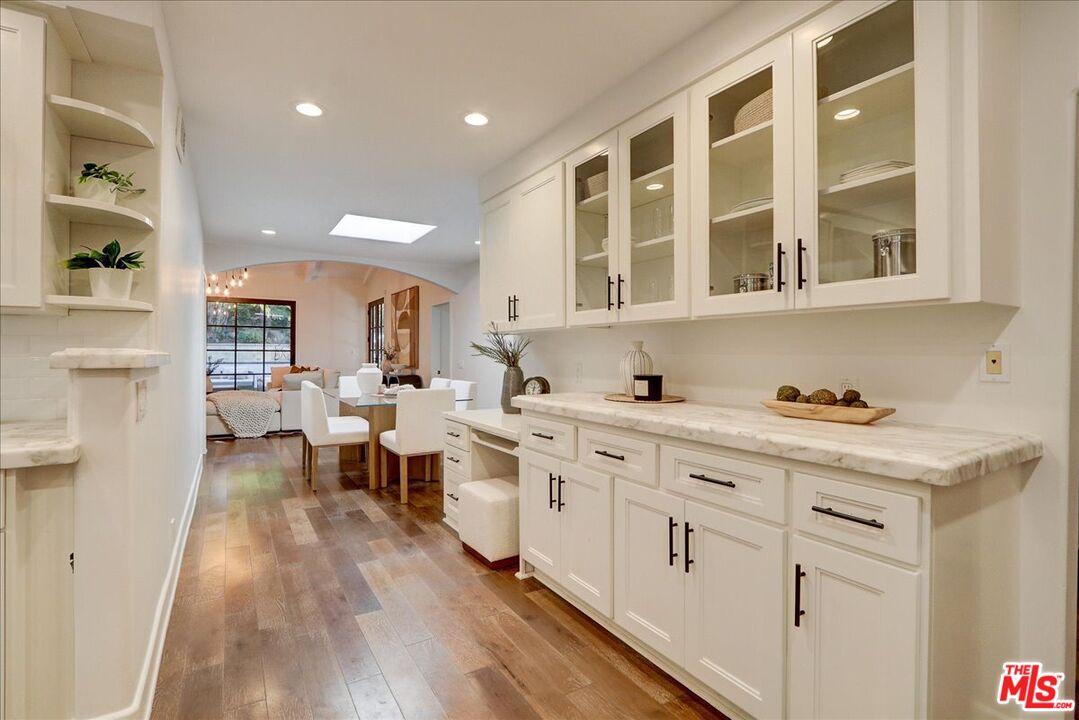
Bright kitchen with white glass-front cabinets, marble counters, and wood floors opening to dining and living areas.
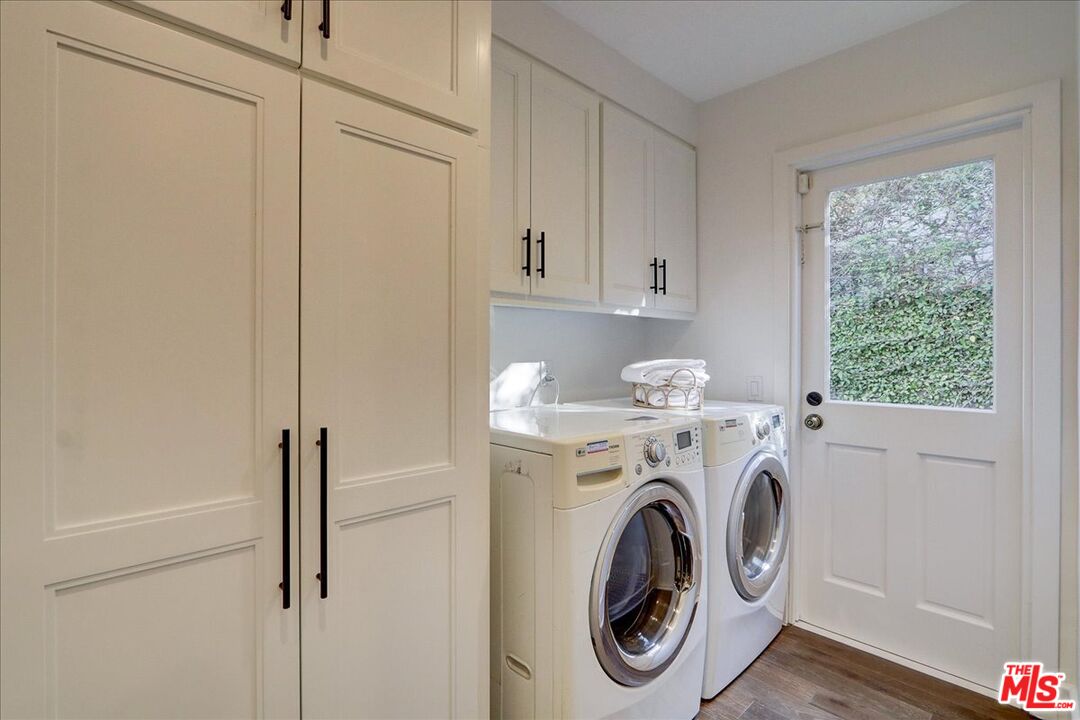
Laundry room with white washer and dryer, built-in cabinetry, and a windowed door overlooking greenery.
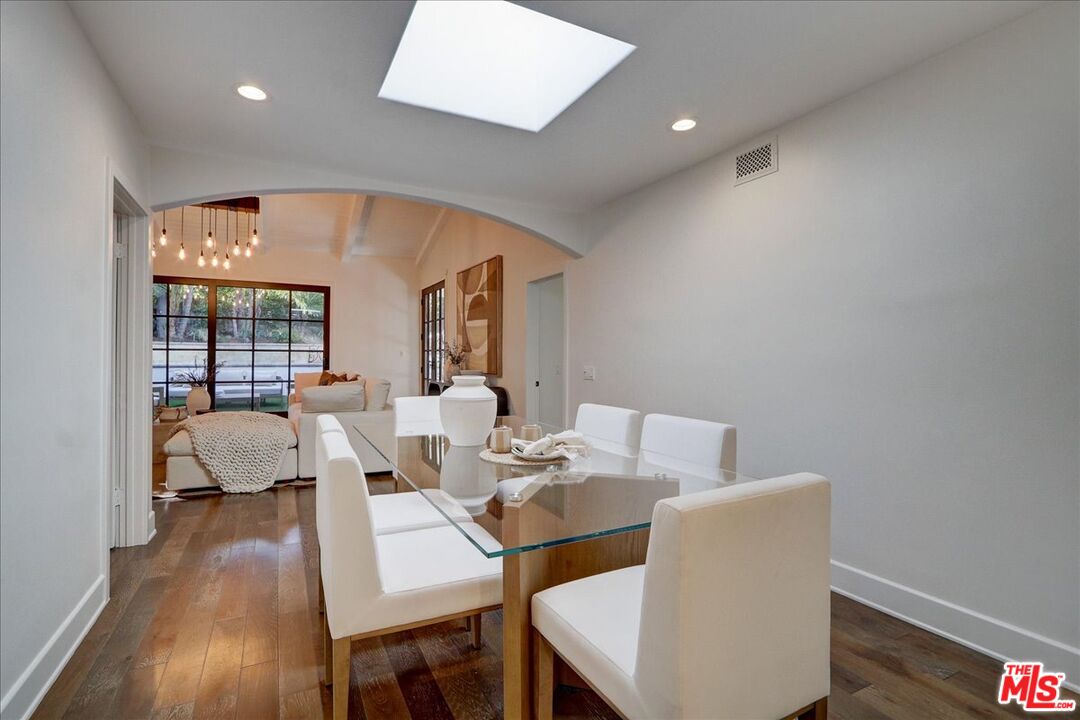
Dining room with a glass-top table and white chairs, opening to a living room beneath a skylight.
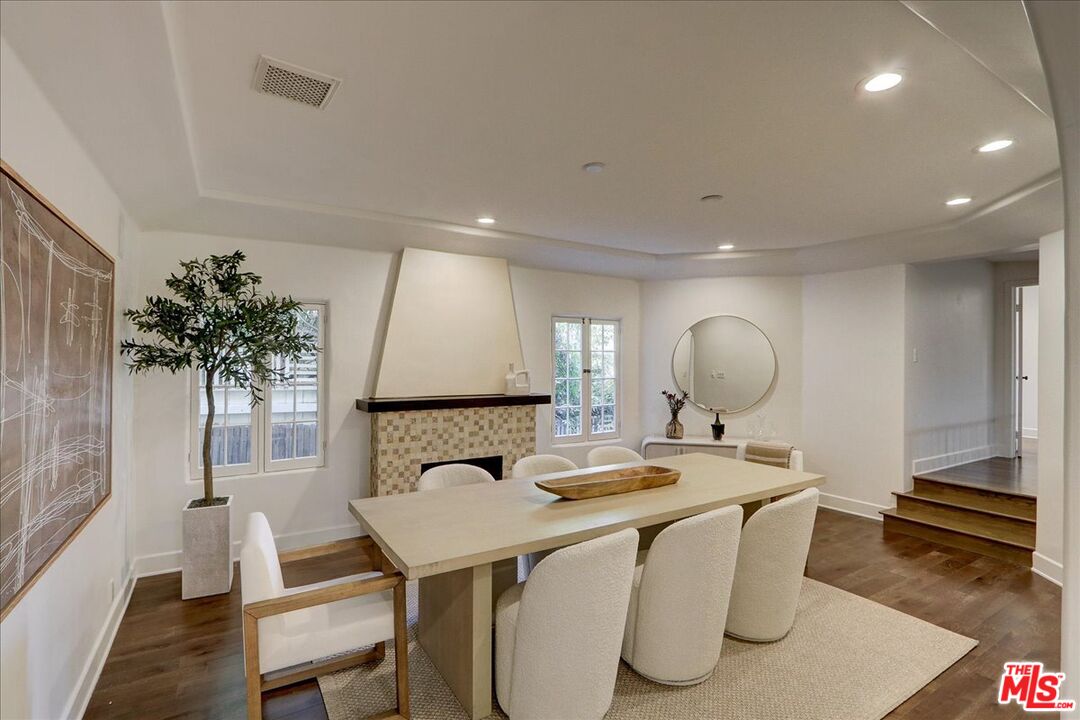
Dining room with a long table, upholstered chairs, tiled fireplace, and round mirror.
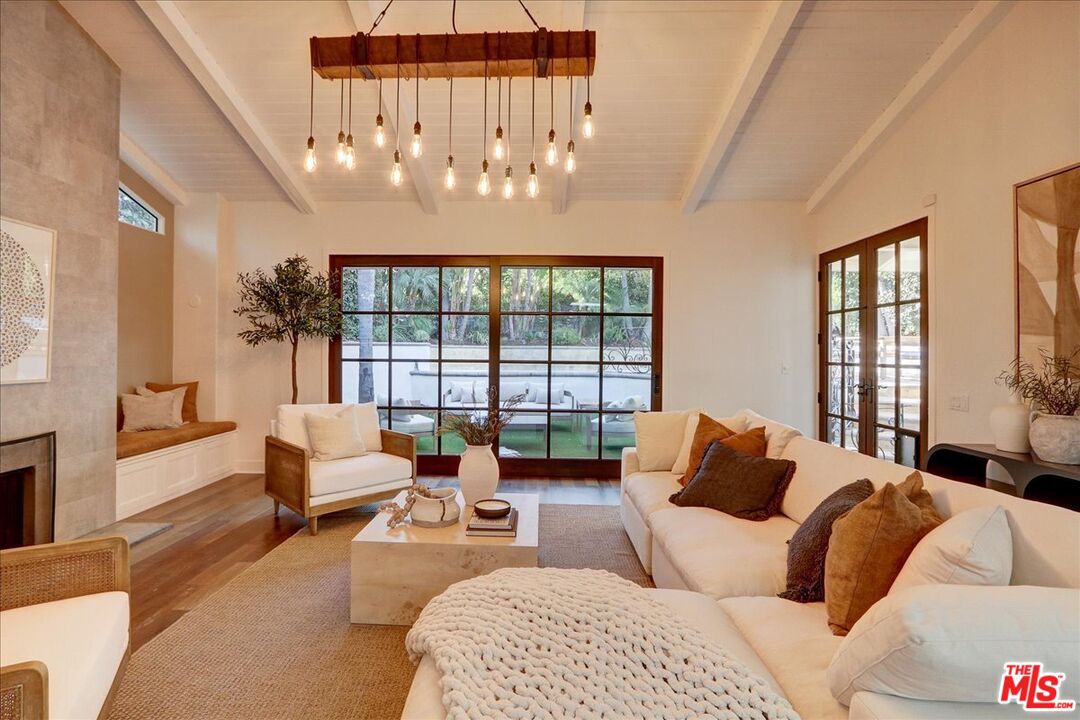
Living room with a white sectional, exposed ceiling beams, and glass doors opening to a garden patio.
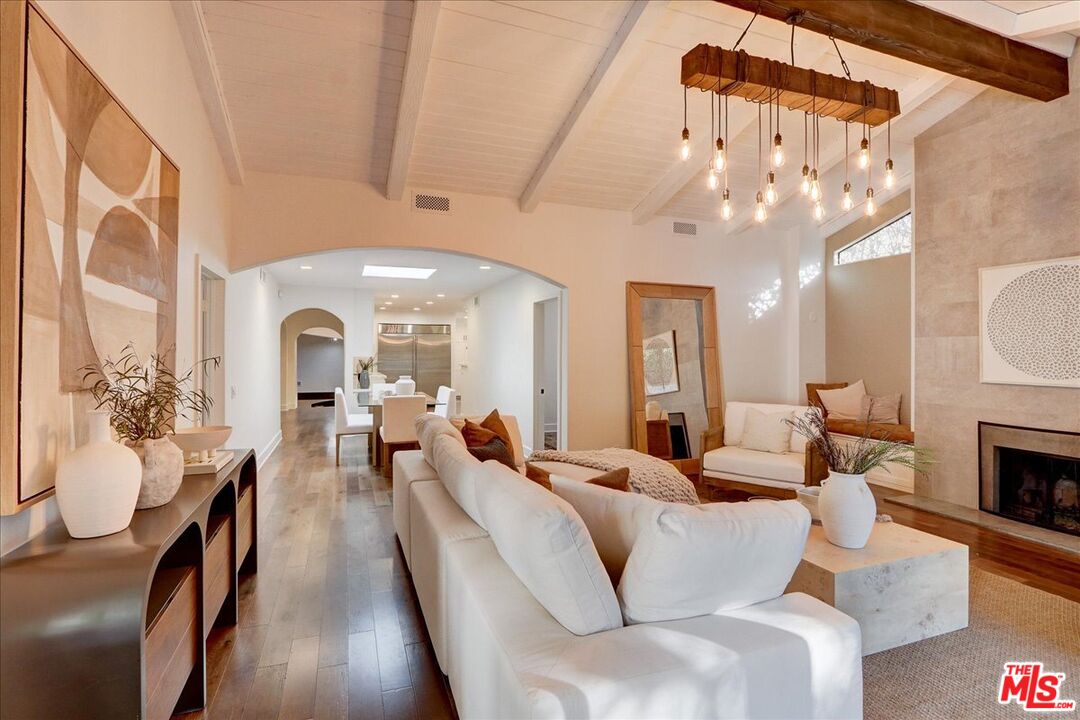
Living room with a white sectional, vaulted beam ceiling, pendant lights, and fireplace.
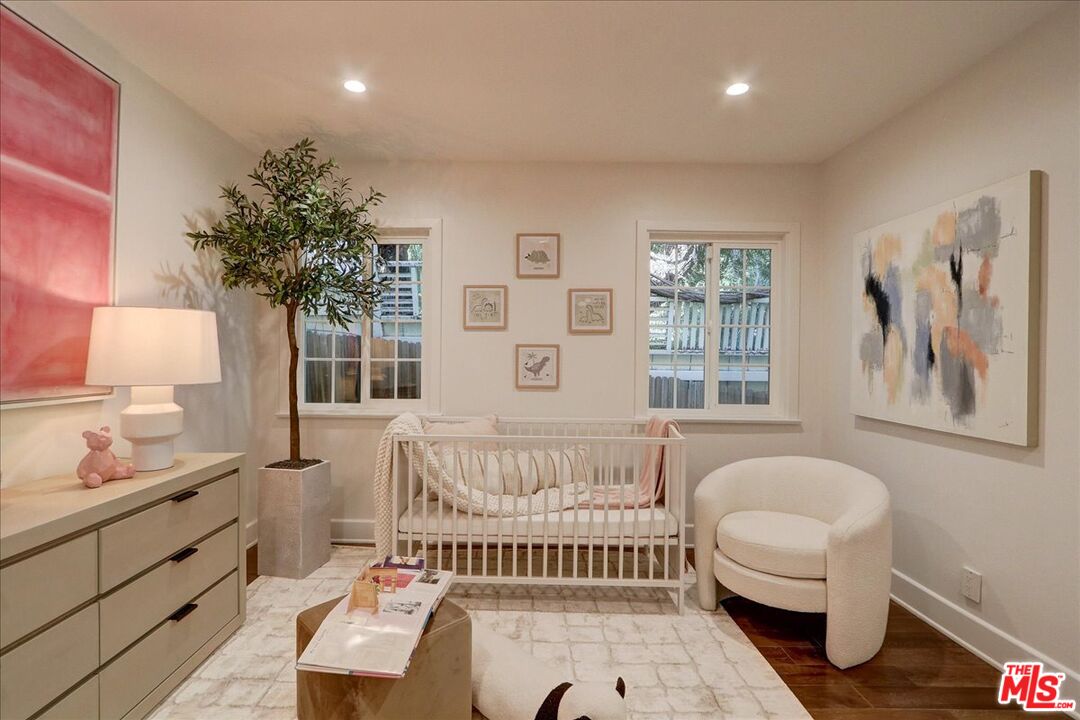
Nursery with a white crib between two windows and a curved upholstered chair.
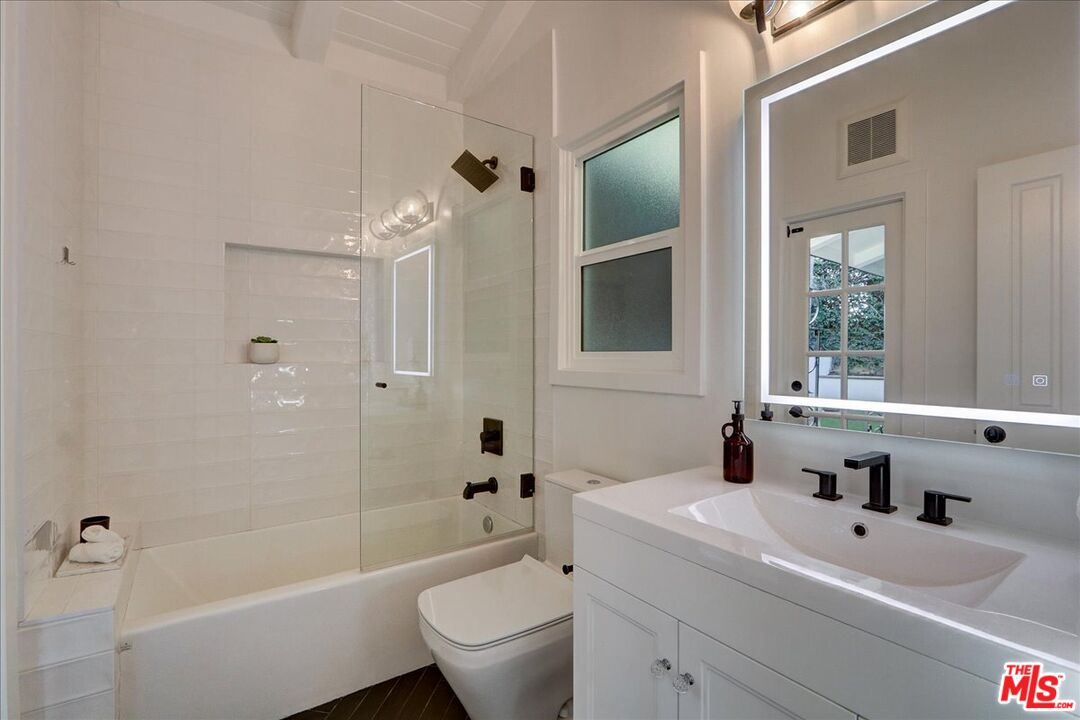
Bathroom with a glass-enclosed tub, white subway tile, and a vanity with black fixtures.
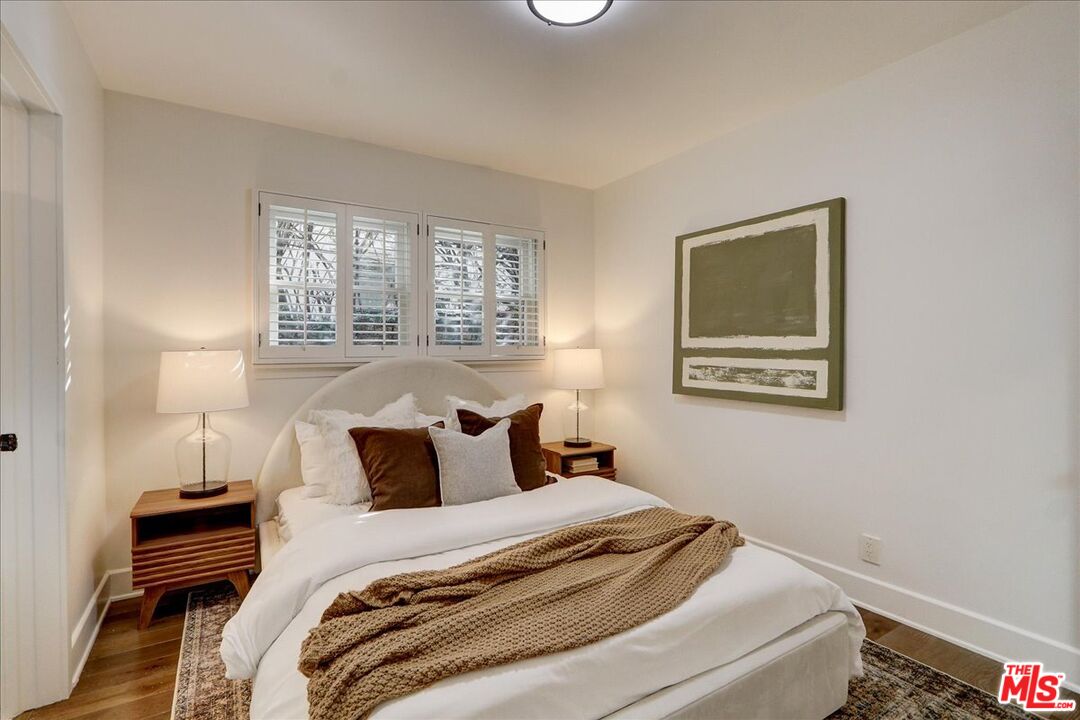
Staged bedroom with a white upholstered bed, shuttered windows, and matching wood nightstands.
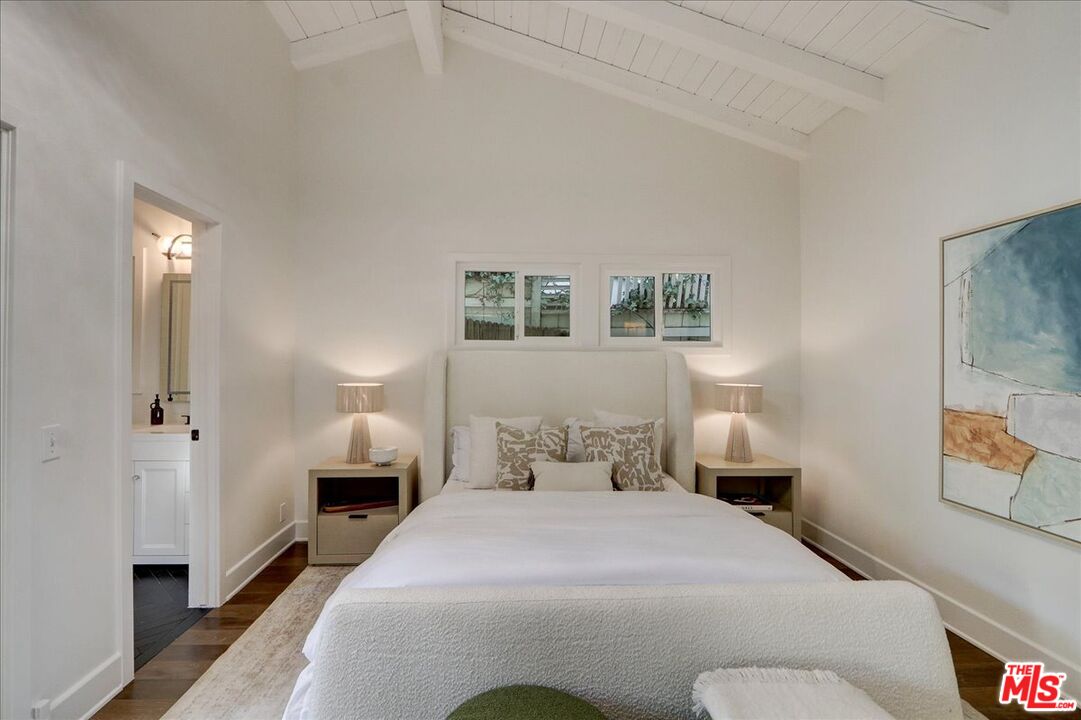
Staged bedroom with a white bed beneath small windows and a vaulted, beamed ceiling.
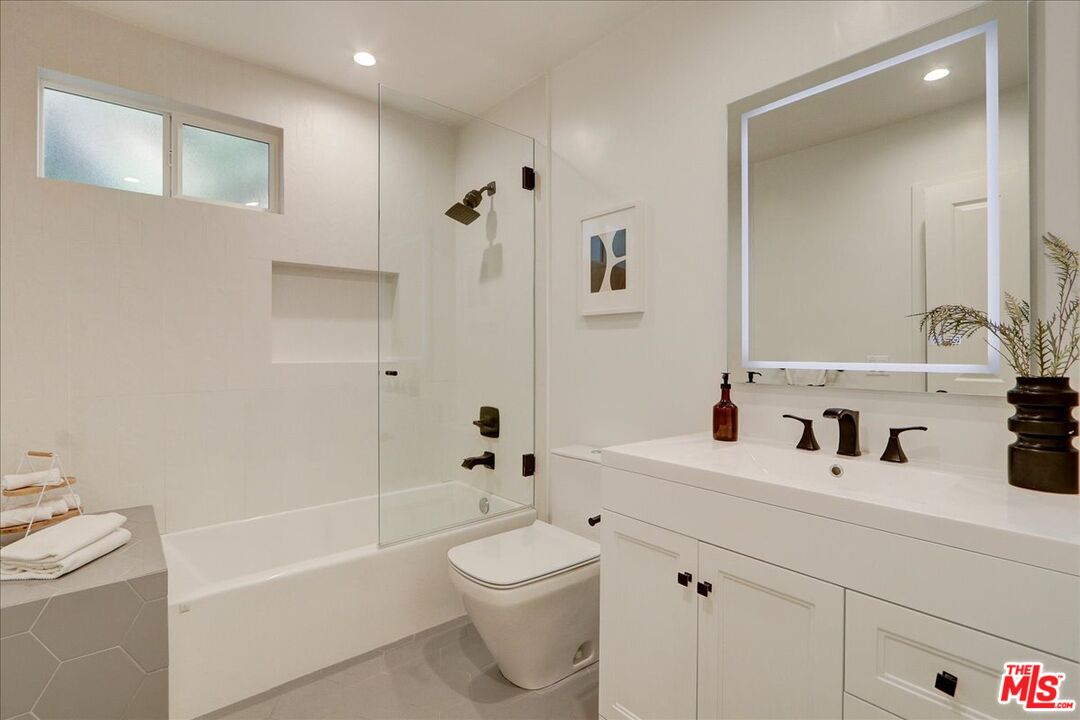
Modern bathroom with glass-enclosed tub, white vanity, illuminated mirror, and dark fixtures.
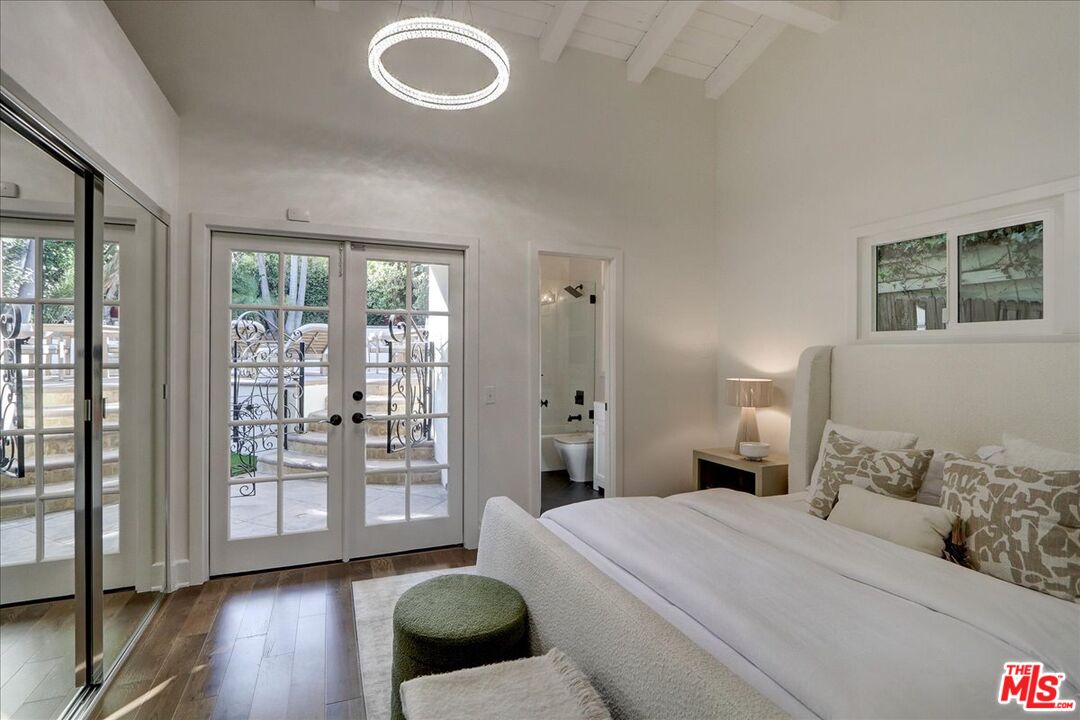
Bedroom with a white bed, French doors opening to a patio, and a bathroom doorway.
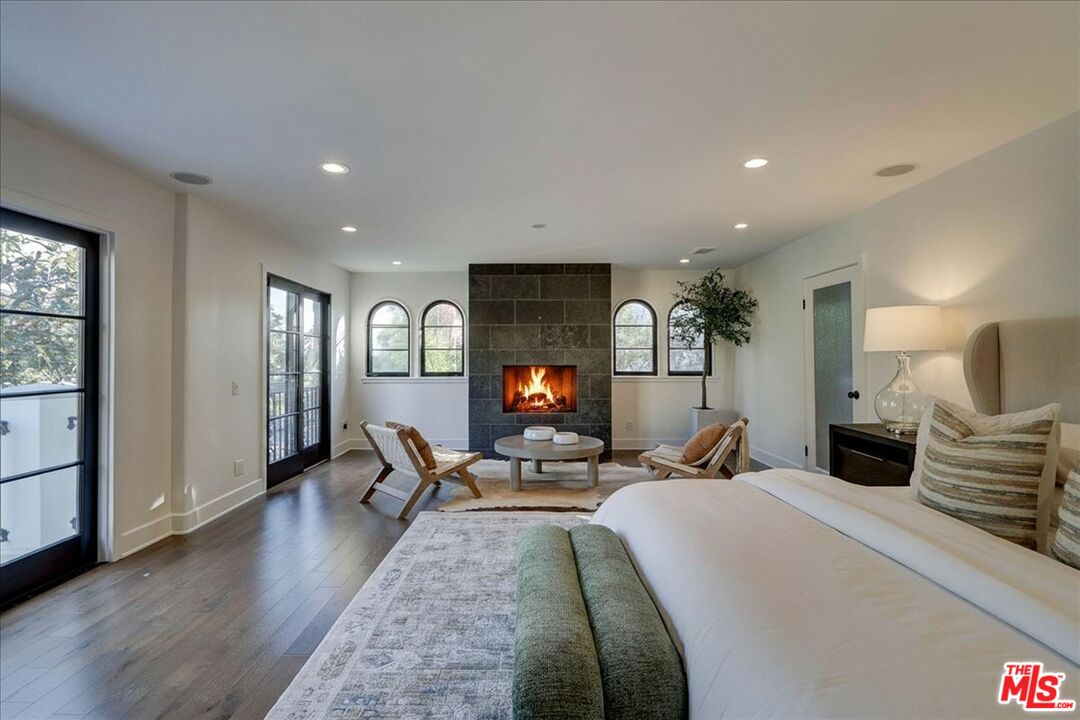
Bedroom with a stone fireplace, arched windows, and a furnished sitting area.
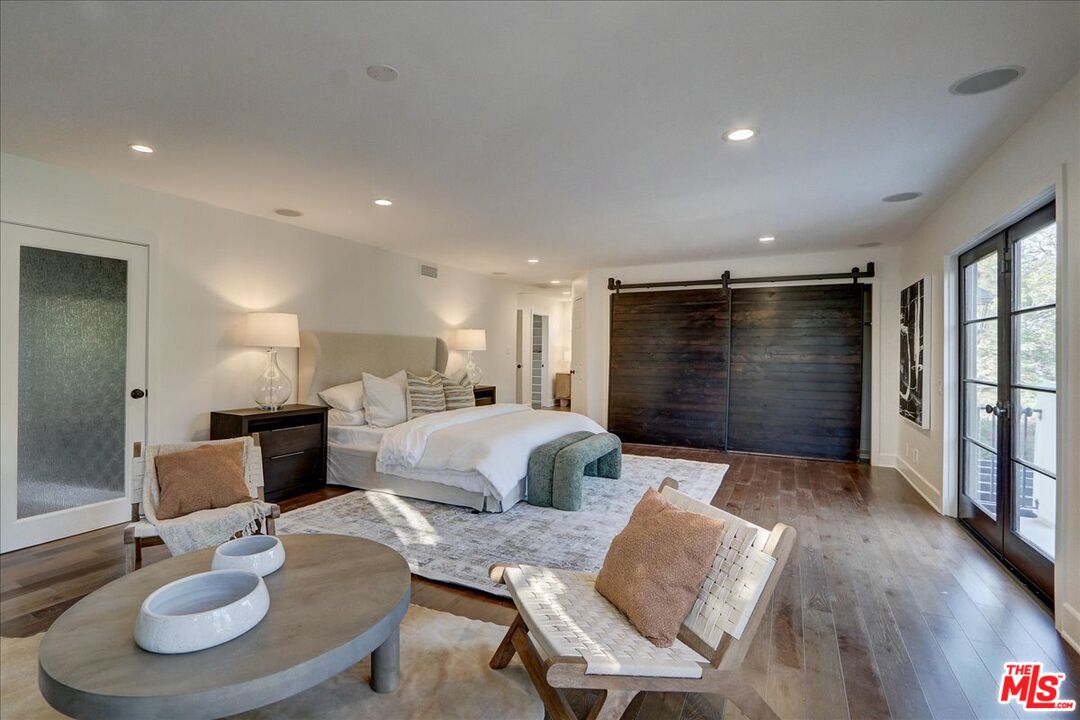
Staged bedroom with dark sliding barn doors, a large bed, and a sunlit seating area.
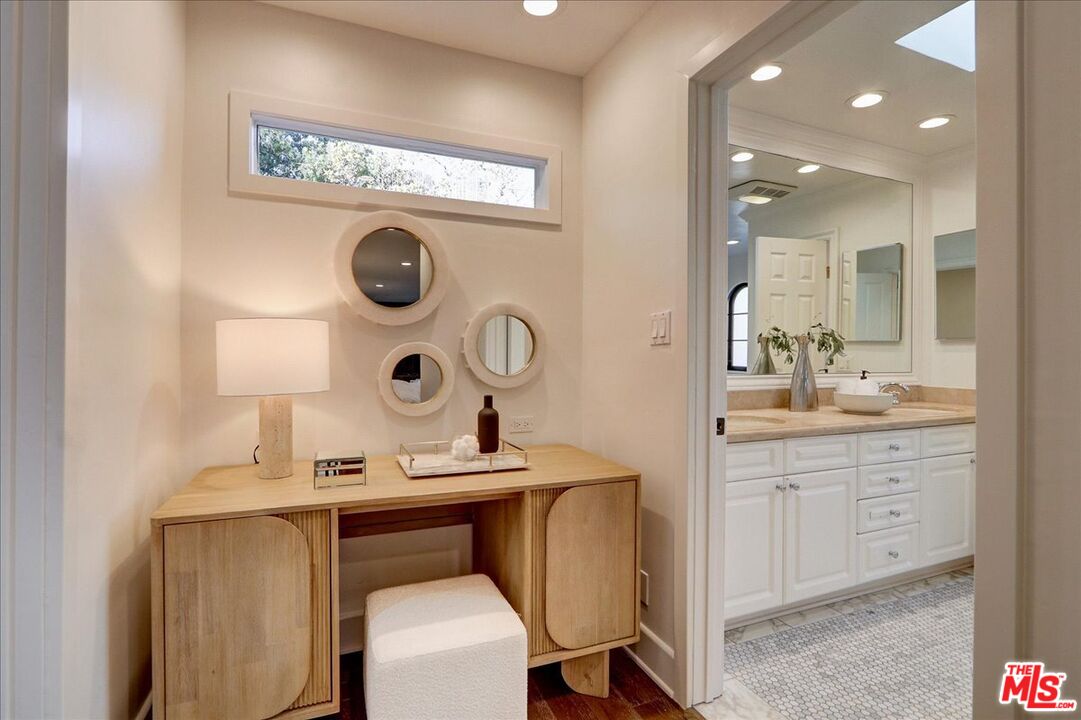
Dressing vanity with round mirrors and stool beside a bright bathroom with white cabinetry.
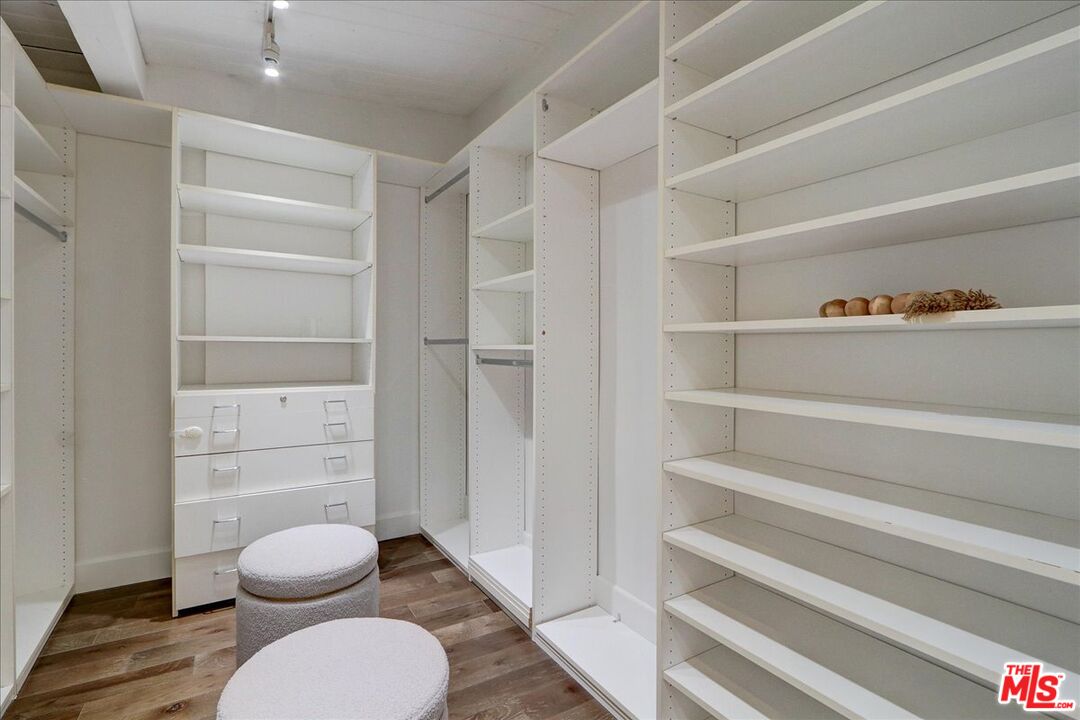
Walk-in closet with extensive white built-in shelving, drawers, and two upholstered ottomans.
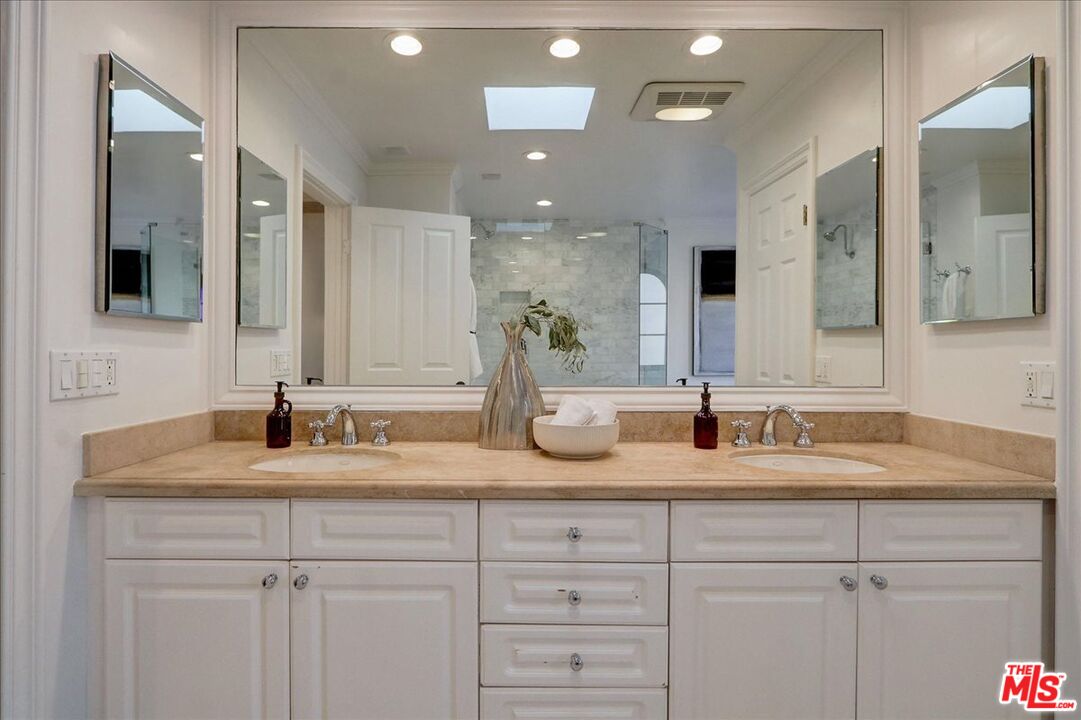
Bathroom with a double-sink vanity, beige stone countertop, and large mirror reflecting a tiled shower.
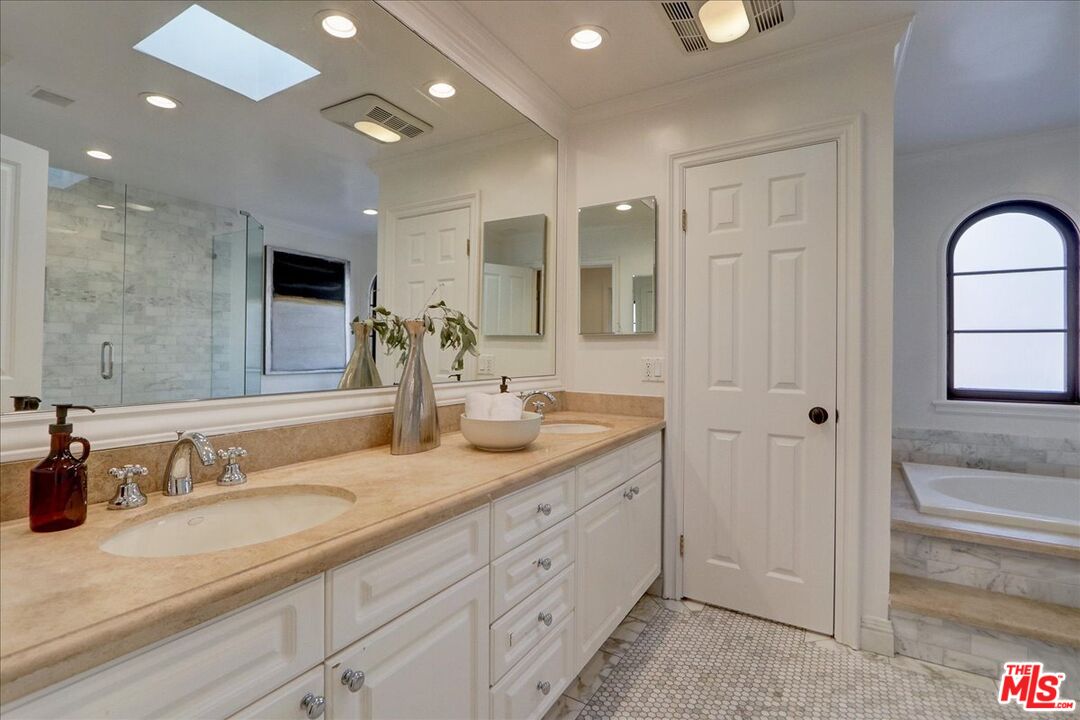
Bathroom with a double-sink vanity, glass-enclosed marble shower, and soaking tub beside an arched window.
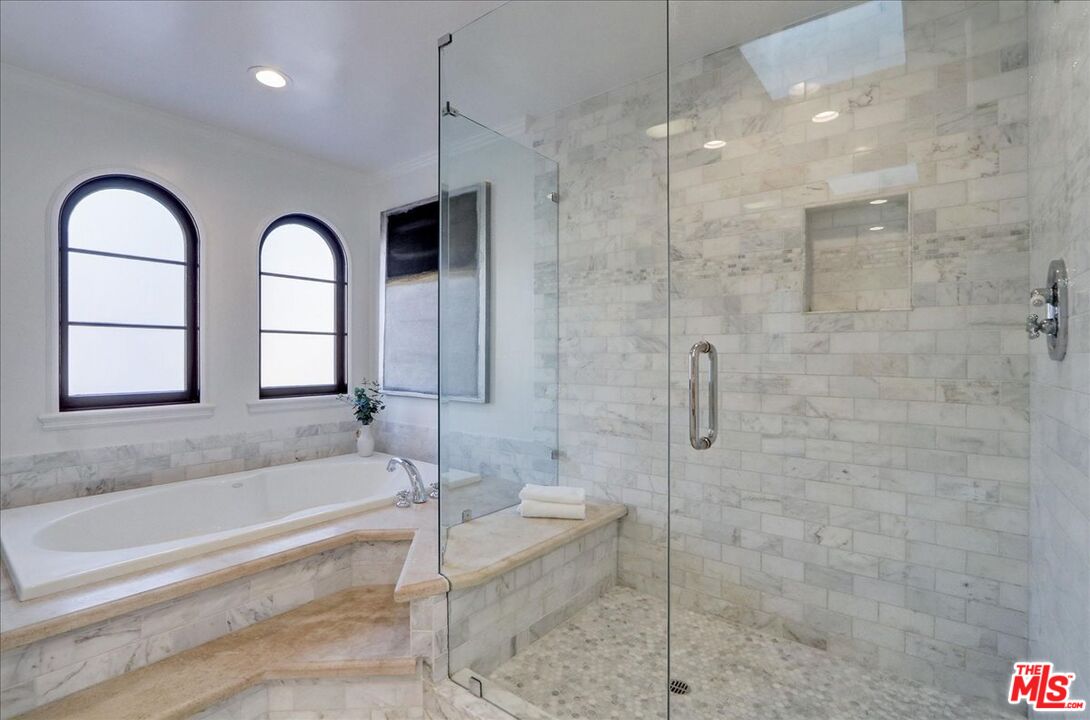
Marble bathroom with a soaking tub, glass shower, and two arched windows.
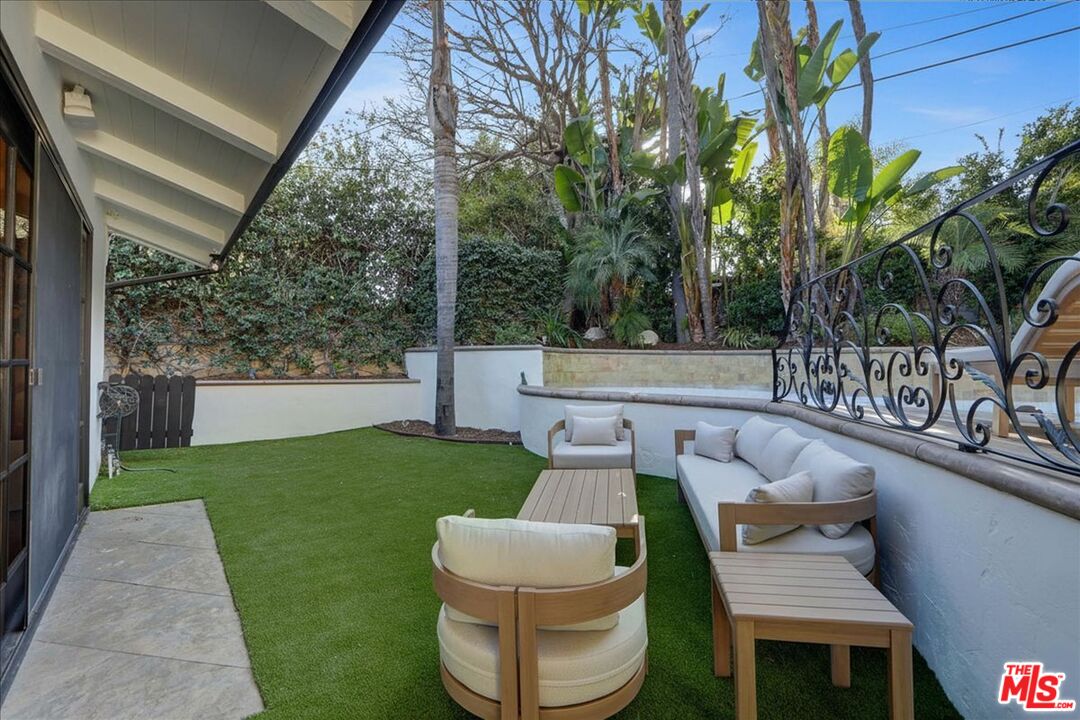
Outdoor patio with artificial turf, cushioned lounge seating, and a decorative wrought-iron railing.
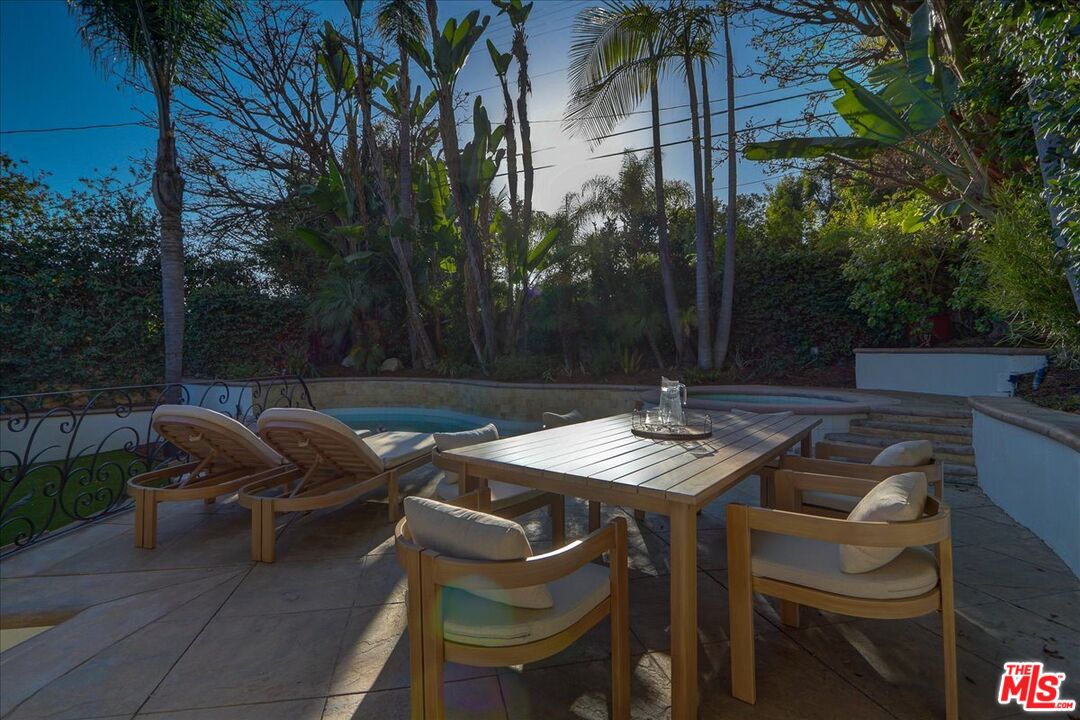
Patio dining set beside a small pool, surrounded by tropical plants and privacy hedges.
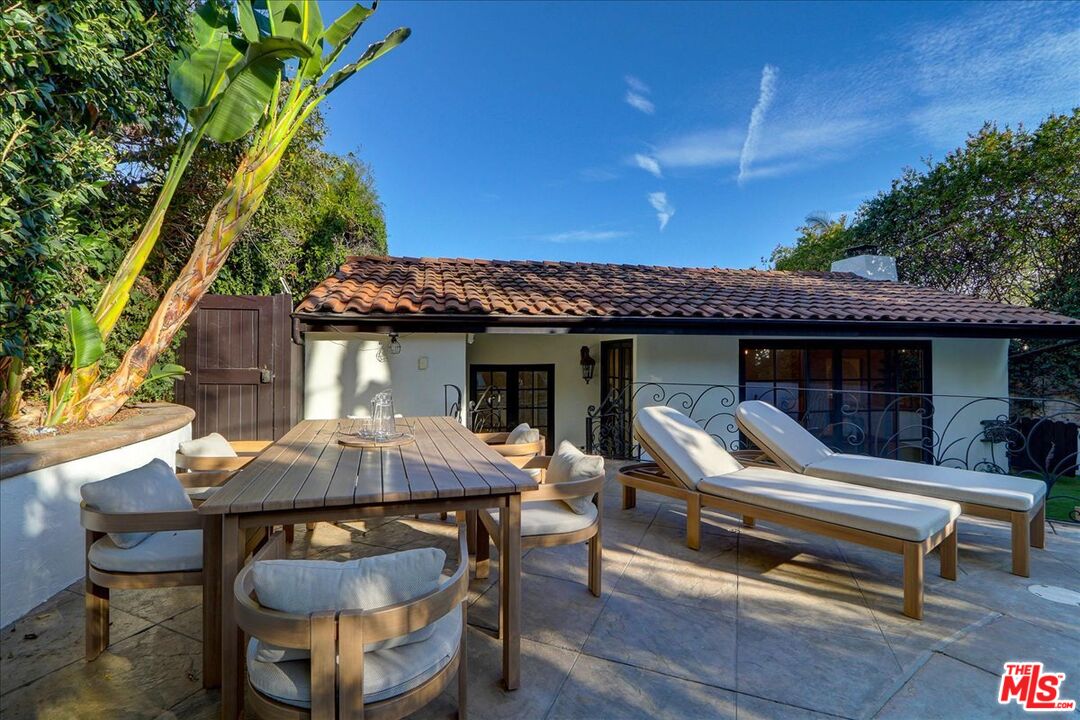
Furnished patio with a wooden dining table, cushioned loungers, and tropical plants.
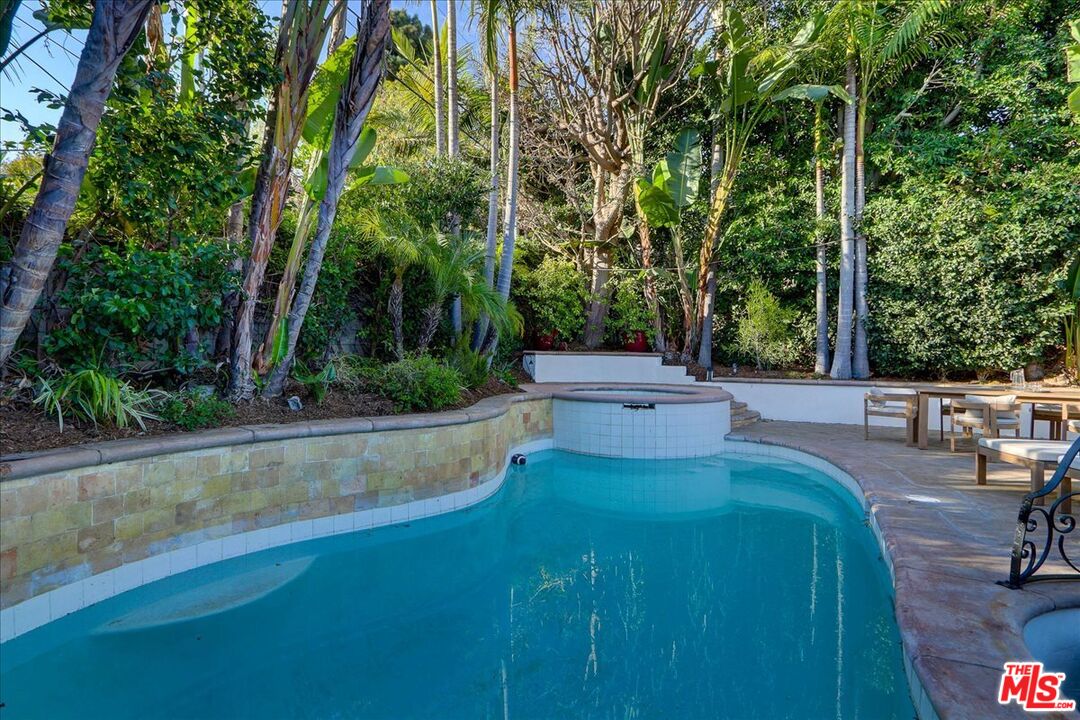
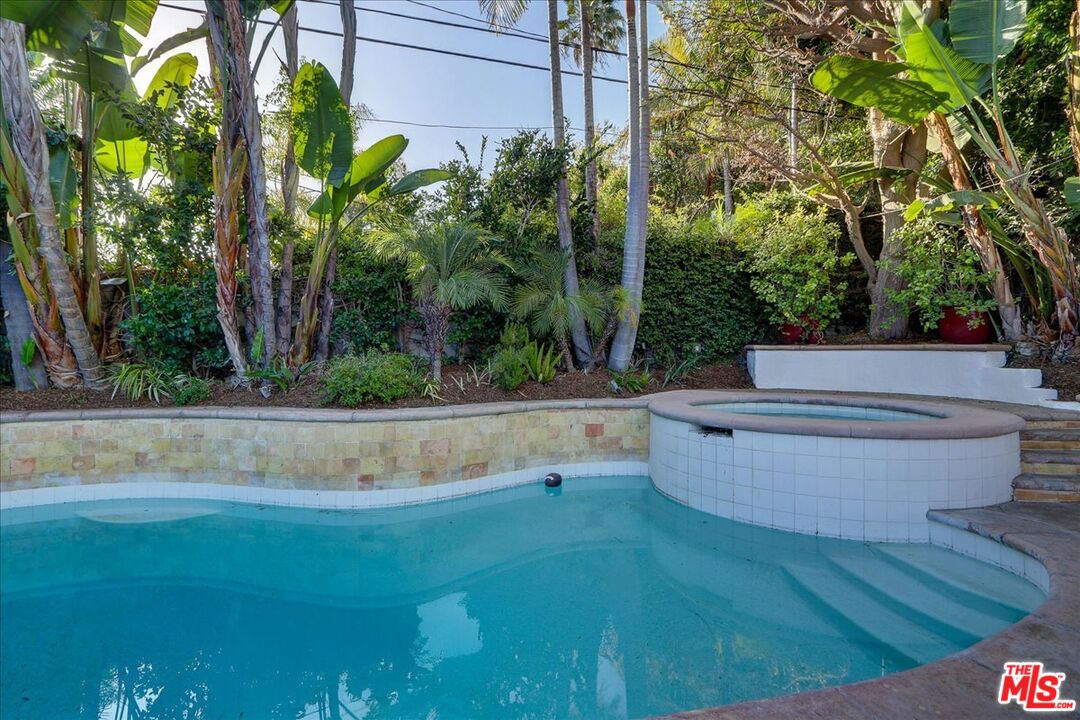
Curved swimming pool with a raised spa, stone decking, and dense tropical landscaping.
Swimming pool and raised spa bordered by stone coping and dense tropical landscaping.
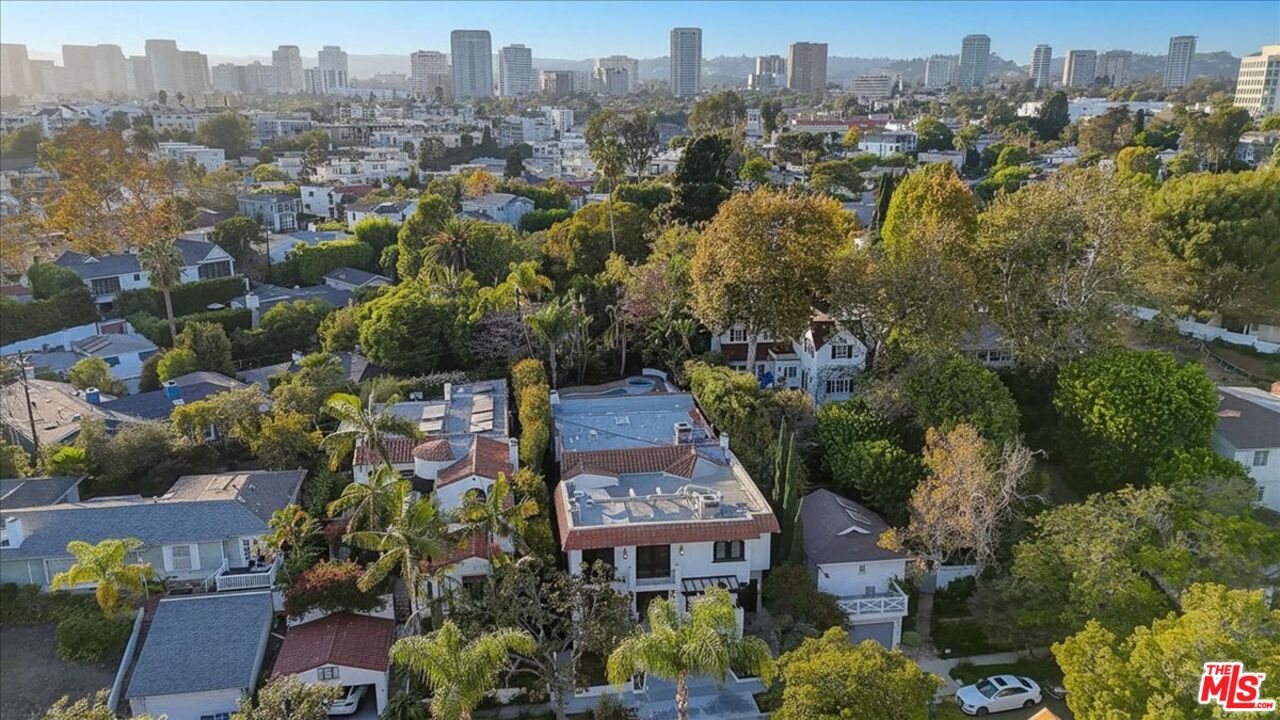
Aerial view of leafy homes and pools with the Los Angeles skyline in the distance.
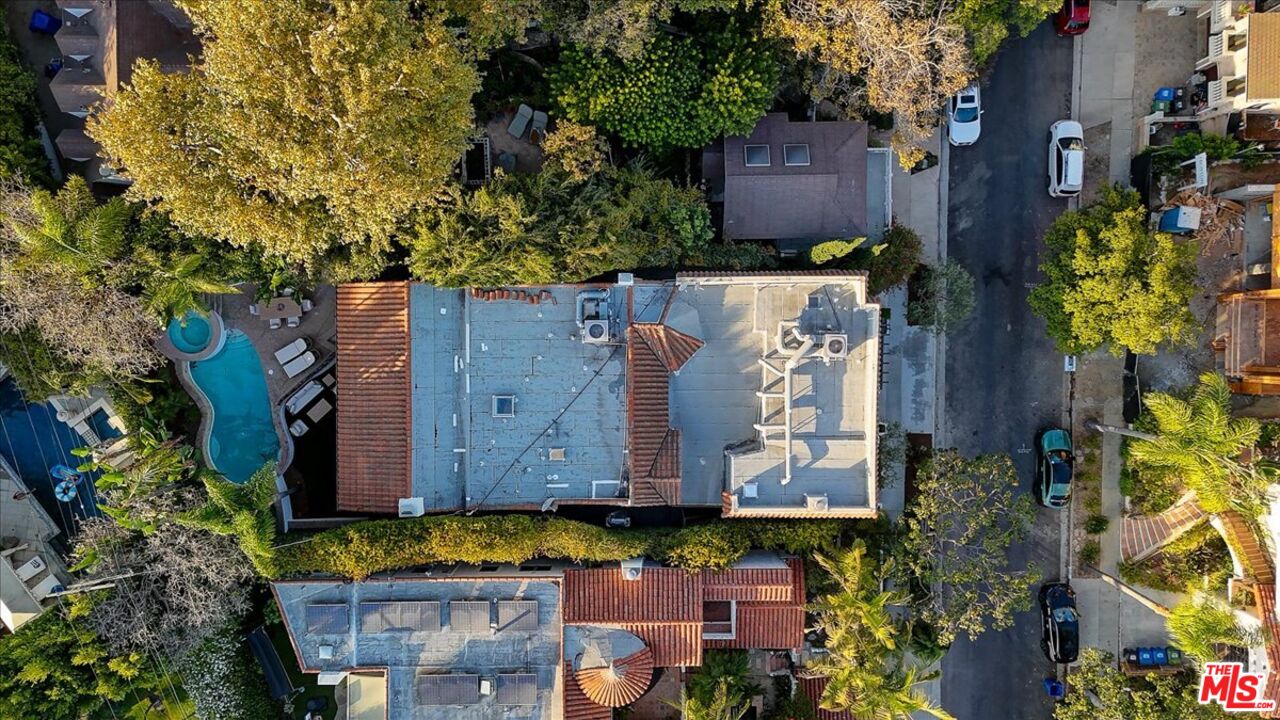
Aerial view of a home with a curved pool, red-tile roof sections, and mature trees.
Aerial view of leafy Los Angeles homes, with swimming pools and a distant city skyline.
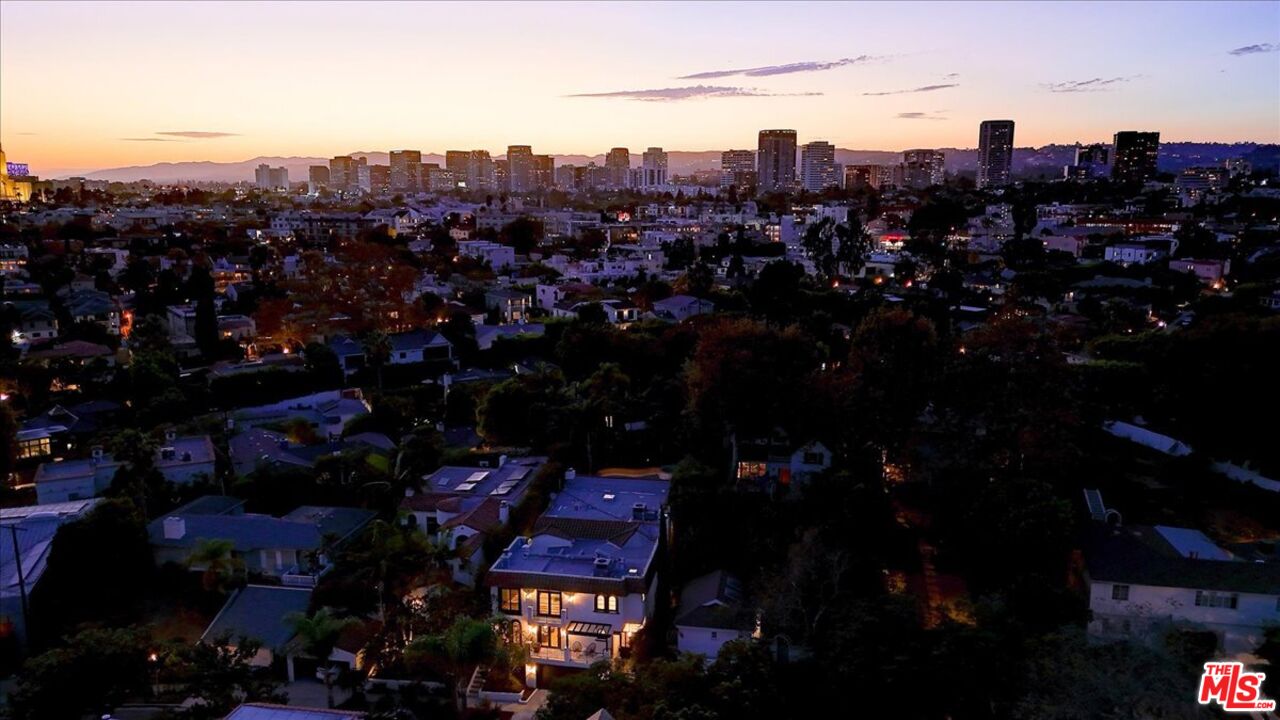
Aerial neighborhood view at dusk, with an illuminated home in the foreground and a distant city skyline.
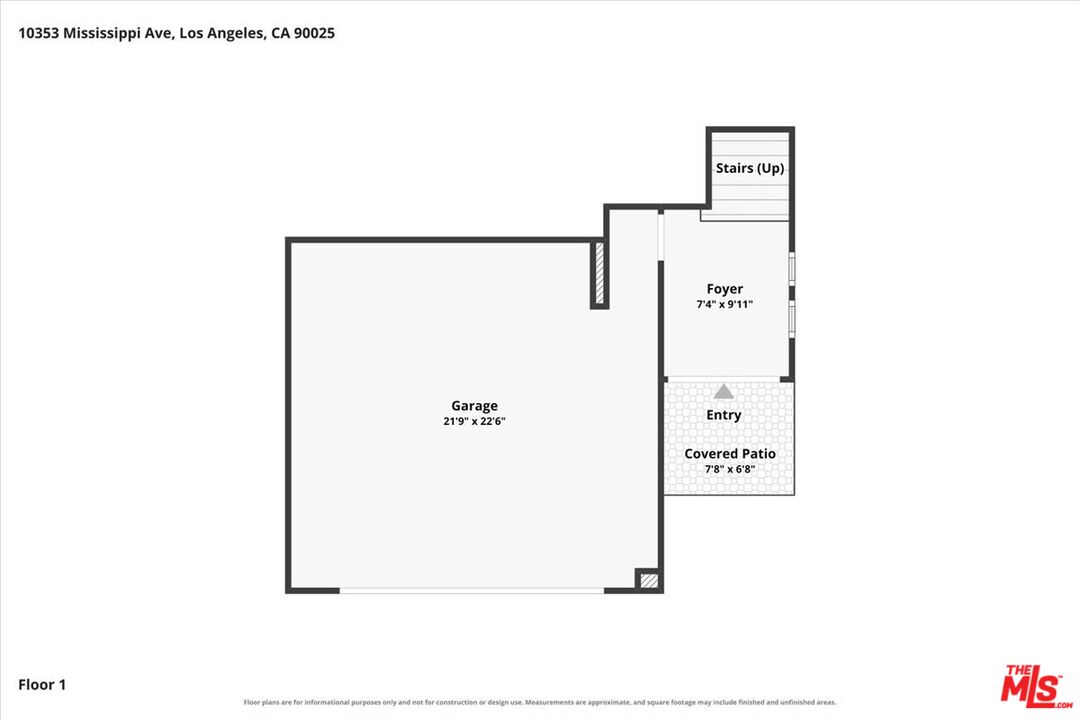
First-floor plan showing a garage, foyer, stairs, entry, and covered patio.
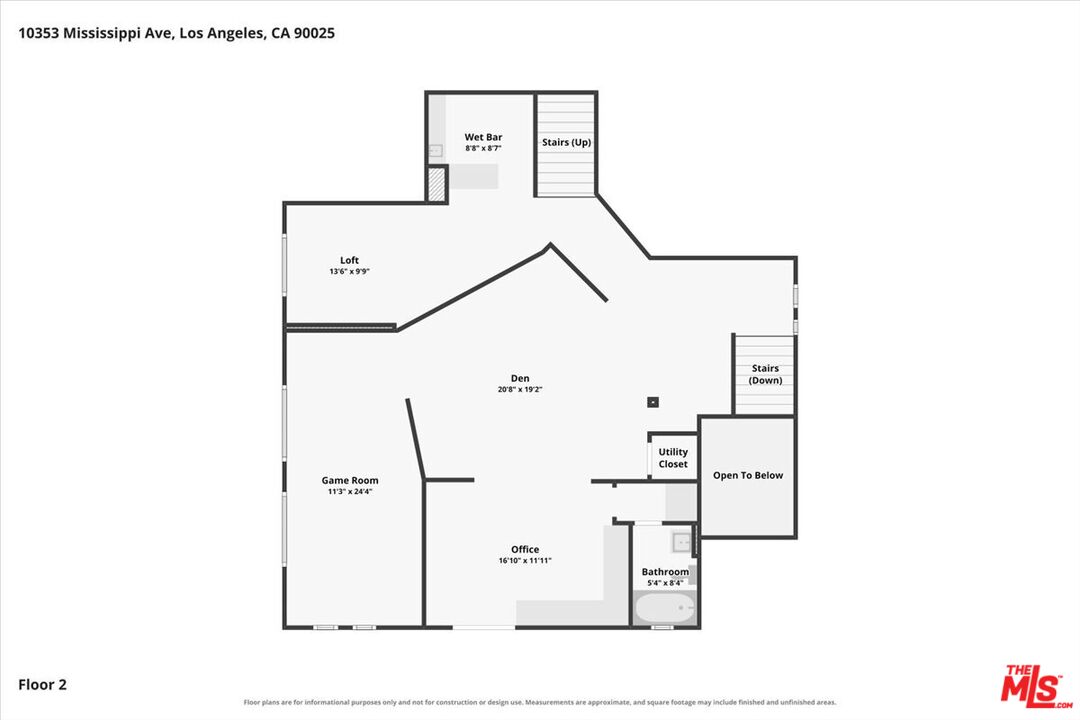
Second-floor plan showing a loft, wet bar, den, game room, office, bathroom, and open-to-below area.
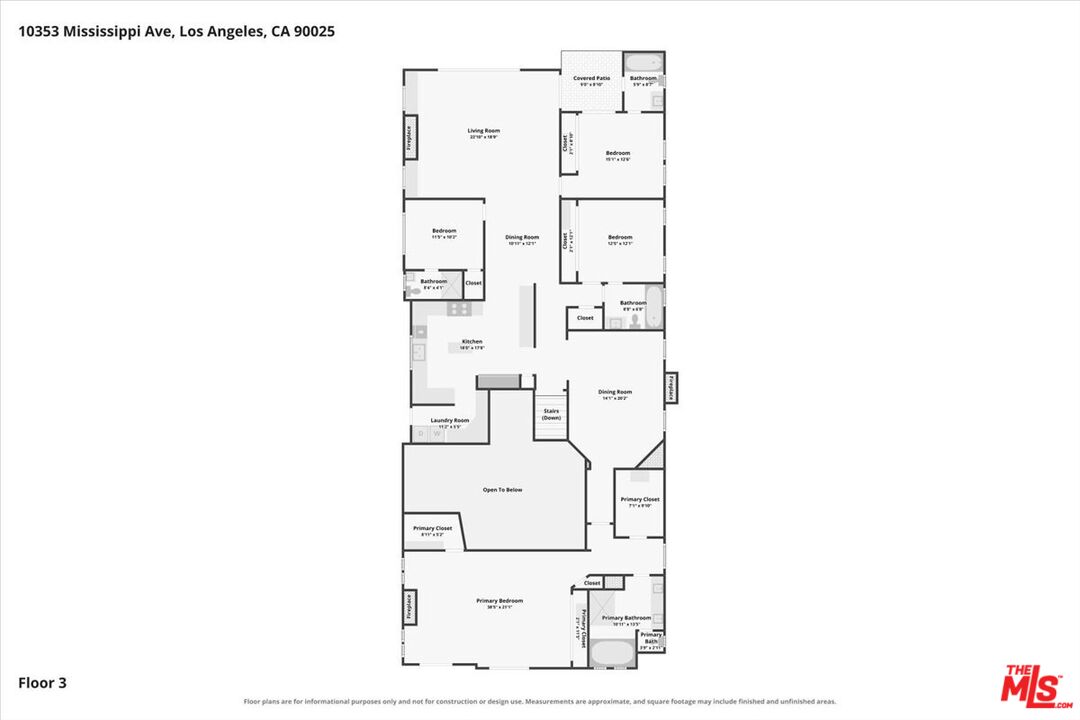
Third-floor plan for 10353 Mississippi Ave, with bedrooms, bathrooms, living areas, kitchen, and an open-to-below space.
SEE ALL PHOTOS
Spanish-style house with tiled roof, two balconies, double garage, and illuminated landscaping at dusk.
Two-story stucco home with a red tile roof, balconies, dark double garage door, and landscaped front yard.
Backyard pool and raised spa beside a tiled-roof home, with patio seating at sunset.
Backyard pool and patio with outdoor lounge seating, green lawn, and tropical landscaping.
Staged entryway with a gray bench, ornate round mirror, and staircase with iron railing.
Open living room with curved seating, a built-in bench, and an ornate staircase.
Living room with curved cream sofas, an exposed wood beam, and an ornate staircase.
Staged living room with cream seating, dark built-in shelves, and a wrought-iron staircase railing.
Staged home office with dark built-in bookshelves, a wood desk, and glass balcony doors.
Game room with a wooden pool table, arched windows, and large picture windows.
Dining area with a round table beside a dark breakfast bar and white upholstered stools.
Bright white kitchen with a marble-topped island, pendant lights, and wide-plank wood floors.
Bright white kitchen with a central island, stainless-steel appliances, and warm wood floors.
Bright white kitchen with marble island, stainless steel refrigerator, and hardwood floors.
Bright kitchen with white glass-front cabinets, marble counters, and wood floors opening to dining and living areas.
Laundry room with white washer and dryer, built-in cabinetry, and a windowed door overlooking greenery.
Dining room with a glass-top table and white chairs, opening to a living room beneath a skylight.
Dining room with a long table, upholstered chairs, tiled fireplace, and round mirror.
Living room with a white sectional, exposed ceiling beams, and glass doors opening to a garden patio.
Living room with a white sectional, vaulted beam ceiling, pendant lights, and fireplace.
Nursery with a white crib between two windows and a curved upholstered chair.
Bathroom with a glass-enclosed tub, white subway tile, and a vanity with black fixtures.
Staged bedroom with a white upholstered bed, shuttered windows, and matching wood nightstands.
Staged bedroom with a white bed beneath small windows and a vaulted, beamed ceiling.
Modern bathroom with glass-enclosed tub, white vanity, illuminated mirror, and dark fixtures.
Bedroom with a white bed, French doors opening to a patio, and a bathroom doorway.
Bedroom with a stone fireplace, arched windows, and a furnished sitting area.
Staged bedroom with dark sliding barn doors, a large bed, and a sunlit seating area.
Dressing vanity with round mirrors and stool beside a bright bathroom with white cabinetry.
Walk-in closet with extensive white built-in shelving, drawers, and two upholstered ottomans.
Bathroom with a double-sink vanity, beige stone countertop, and large mirror reflecting a tiled shower.
Bathroom with a double-sink vanity, glass-enclosed marble shower, and soaking tub beside an arched window.
Marble bathroom with a soaking tub, glass shower, and two arched windows.
Outdoor patio with artificial turf, cushioned lounge seating, and a decorative wrought-iron railing.
Patio dining set beside a small pool, surrounded by tropical plants and privacy hedges.
Furnished patio with a wooden dining table, cushioned loungers, and tropical plants.
Curved swimming pool with a raised spa, stone decking, and dense tropical landscaping.
Swimming pool and raised spa bordered by stone coping and dense tropical landscaping.
Aerial view of leafy homes and pools with the Los Angeles skyline in the distance.
Aerial view of a home with a curved pool, red-tile roof sections, and mature trees.
Aerial view of leafy Los Angeles homes, with swimming pools and a distant city skyline.
Aerial neighborhood view at dusk, with an illuminated home in the foreground and a distant city skyline.
First-floor plan showing a garage, foyer, stairs, entry, and covered patio.
Second-floor plan showing a loft, wet bar, den, game room, office, bathroom, and open-to-below area.
Third-floor plan for 10353 Mississippi Ave, with bedrooms, bathrooms, living areas, kitchen, and an open-to-below space.
For Sale

10353 Mississippi Ave

10353 Mississippi Ave, Los Angeles, CA 90025

$3,695,000
WESTWOODCENTURY CITY! This beautifully remodeled Spanish Mediterranean villa features four spacious en suite bedrooms, including an impressive primary retreat with a Carrara marble bathroom, walk-in closet, sitting area, and fireplace. The chef's kitchen is appointed with Calacatta marble countertops, a JennAir six-burner range with double ovens, and a full-size refrigerator and freezer. It opens to a stylish family room with surround sound and sliding glass doors leading to the backyard.Designed for entertaining, the dramatic split-level living room showcases vaulted wood-beamed ceilings, a full bar, pool table, track lighting, and surround sound. Additional highlights include updated bathroom fixtures, generous closet space, a skylight, double balconies, and a Nest-controlled climate system. Outside, a private resort-style setting awaits with a waterfall pool, spa, and expansive deck. Ideally located moments from Beverly Hills, Westfield Century City, Holmby Park, and exceptional shopping and dining. Located within the Westwood Charter School area. Buyer to independently verify school boundaries and eligibility.

10/11/2026 2:00PM - 5:00PM PDT

4
beds

5
baths

4,119 Sq.Ft. LIVING AREA

6,614 Sq.Ft. lot

Melissa Zee

Melissa Zee

Features & Amenities

Interior

  • total bedrooms4
  • Total bathrooms5
  • full bathrooms5
  • Laundry room Inside, Room
  • Flooring Engineered Hardwood, Tile
  • Fireplace Gas, Decorative, Family Room, Primary Bedroom, Wood Burning, Gas and Wood
  • APPLIANCES Built-Ins, Dishwasher, Dryer, Garbage Disposal, Washer, Refrigerator, Range/Oven
  • other interior Features Built-Ins, Cathedral-Vaulted Ceilings, Beamed Ceiling(s), Wet Bar, Recessed Lighting, Hot Tub, High Ceilings (9 Feet)

Area & Lot

  • Status For Sale
  • OPEN HOUSE

    10/11/2026 2:00PM - 5:00PM PDT

  • Living Area4,119 Sq.Ft.
  • Lot Area6,614 Sq.Ft.
  • MLS® ID26913913
  • TypeResidential
  • YEAR BUILT1932
  • Architecture StylesSpanish
  • Water FrontageNone
  • View DescriptionPool

Exterior

  • water SourceIn Street, Public, Meter on Property
  • PoolHeated, Filtered, In Ground
  • roofSpanish Tile
  • lot featuresFenced Yard, Back Yard, Fenced, Landscaped, Gutters, Sidewalks, Yard, Street Paved, Street Lighting, Walk Street
  • parkingDirect Entrance, Garage - 2 Car, Side By Side
  • HEAT TYPECentral
  • AIR CONDITIONINGCentral, Multi/Zone
  • sewerIn Street
  • security FeaturesCarbon Monoxide Detector(s), Smoke Detector

Financial

  • Sales Price$3,695,000
  • Zoning LAR1
View Virtual Tour
Two-story stucco home with a red tile roof, balconies, dark double garage door, and landscaped front yard.

Schedule a Showing

We would love to show you our beautiful property. Please select your preferred date and time below. An agent will be in touch shortly to confirm your appointment.

Schedule a Showing

We would love to show you our beautiful property. Please select your preferred date and time below. An agent will be in touch shortly to confirm your appointment.

Thank you for your interest in 10353 Mississippi Ave, Los Angeles, CA 90025. We are reviewing your request and will be in touch shortly!
Plan Your Financial Future

Mortgage Calculator

Estimate your monthly mortgage payment, including the principal and interest, property taxes, and HOA. Adjust the values to generate a more accurate rate.

All estimates are provided for informational purposes only. Actual amounts may vary.
$0,000 Your Payment 20 15 65
$0,000 Your Payment

Work With Us

Ready to elevate your real estate experience? Connect with the Melissa Zee Group for expert guidance and unmatched results. Let's make your property dreams a reality – contact us today!

Follow Me On Instagram